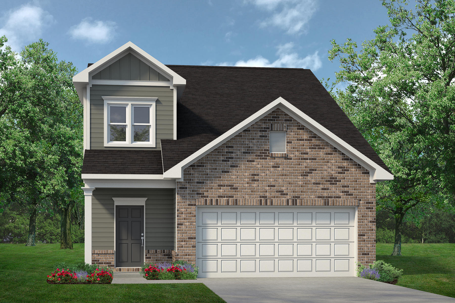
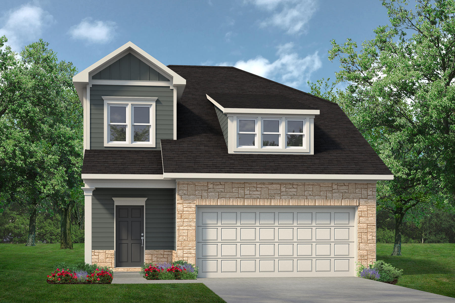
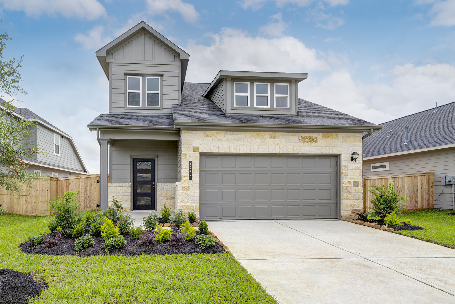
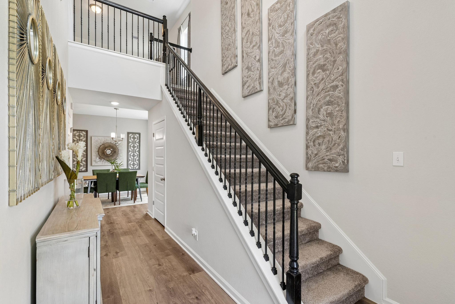
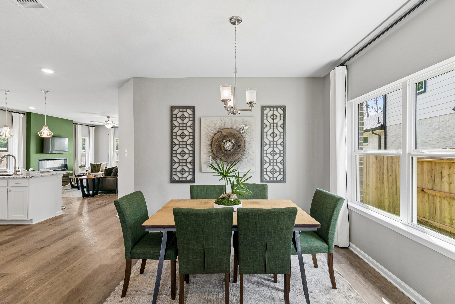
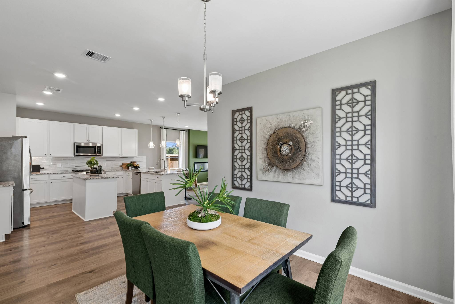
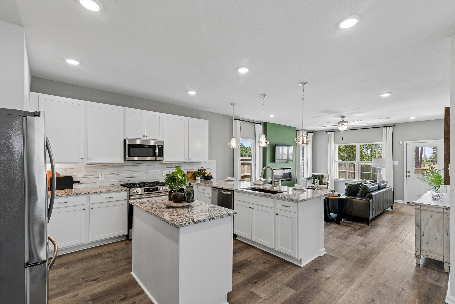
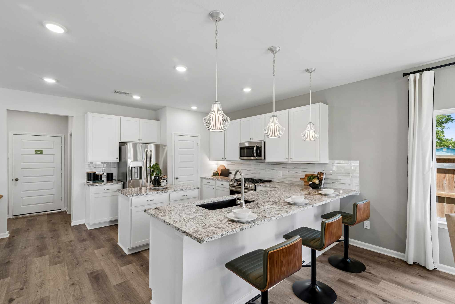
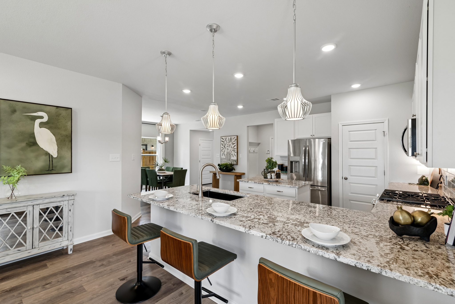
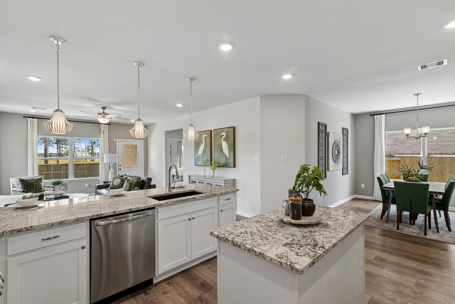
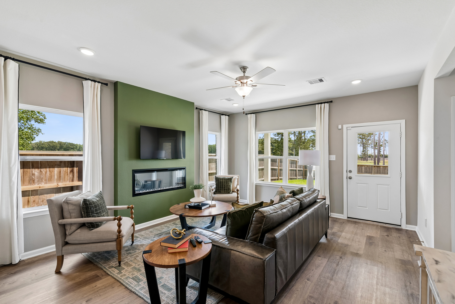
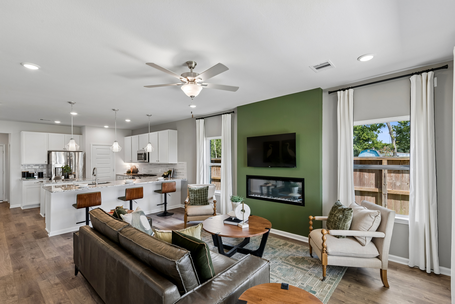
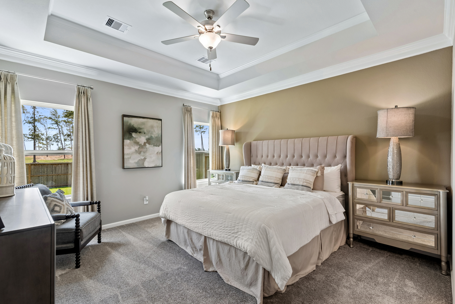
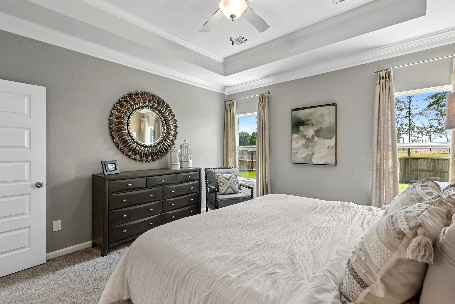
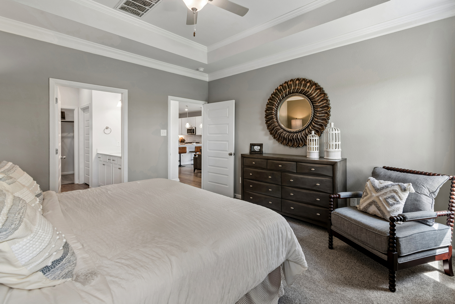
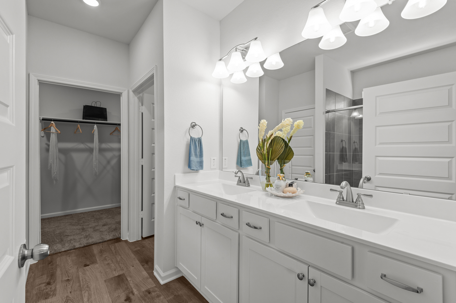
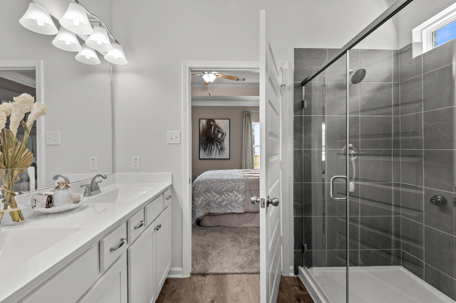
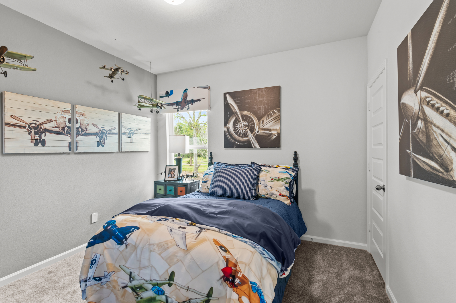
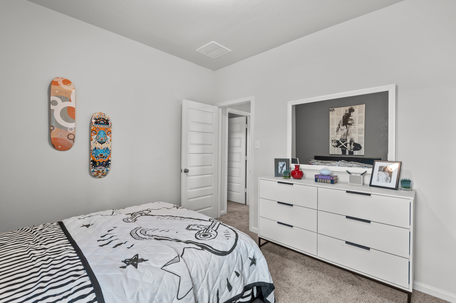
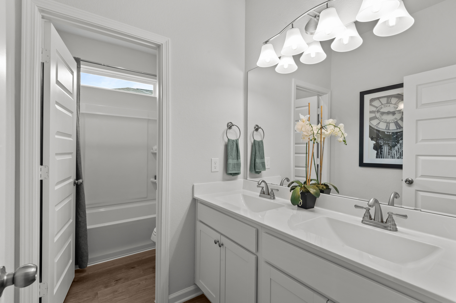
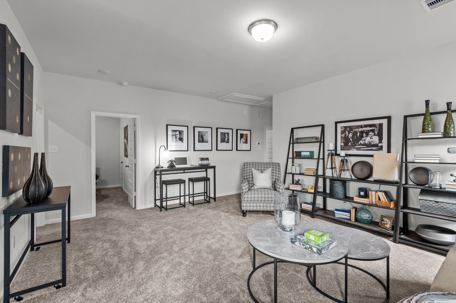
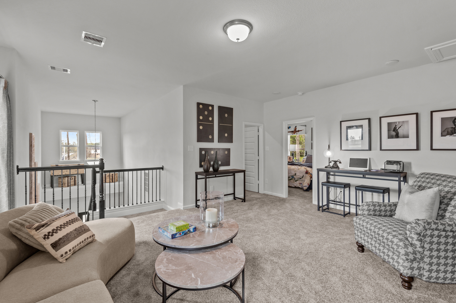
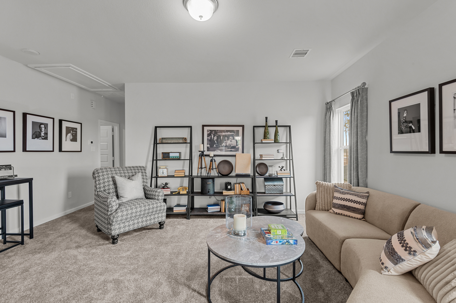
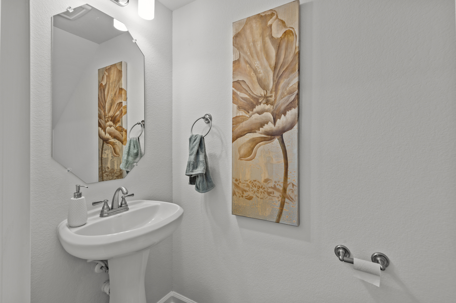
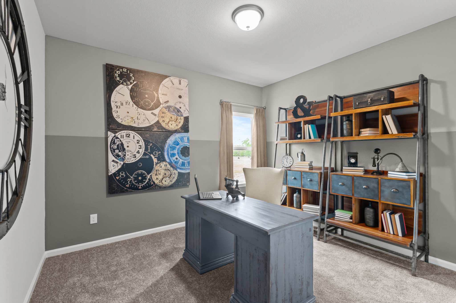
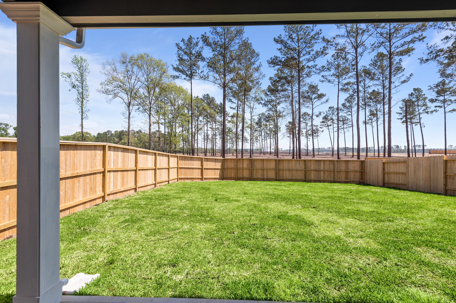
Discover the Sparrow II by Smith Douglas Homes, a beautifully designed two-story home in the master-planned community of Fulshear Lakes, offering 4 bedrooms and 3.5 bathrooms with a functional, modern layout. The first-floor owners suite features dual vanities, a garden tub, a separate walk-in shower, and a spacious walk-in closet for a private retreat. The open-concept kitchen and dining area showcase 36 cabinets, granite countertops, a center island, and luxury vinyl plank flooring throughout the main living areasperfect for everyday living and entertaining. Upstairs, enjoy a versatile loft/game room, 3 spacious secondary bedrooms, and 2 full baths. Outdoor living is easy with both covered front and rear patios, plus a fully sodded yard with professional landscaping. Located in the acclaimed LCISD with an on-site elementary school, this community also offers lakes, walking trails, and a playground, with even more to come. AVAILABLE NOVEMBER!
If you feel like Fulshear Lakes was made just for you, it was. Come and gather around for the most up-to-date information on homes, amenities, events and other can’t-miss details.
Experience Everything a Community Is Meant to Be
If you feel like Fulshear Lakes was made just for you, it was. Come and gather around for the most up-to-date information on homes, amenities, events and other can’t-miss details.
Ranch House
The Ranch House is one-of-two of our welcome centers. Inside you’ll learn about our award-winning community from our community experts. Head out back to “cool off” and enjoy our resort-style pool and two 18-foot dual waterslides, named the Big & Lil’ Dip. Relax at one of the patio and lounge areas or on the shaded Lookout Deck with Hill Country views.