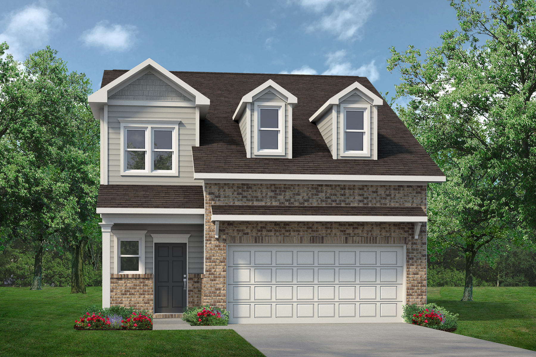
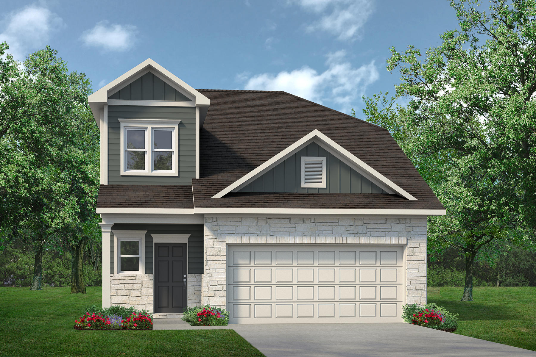
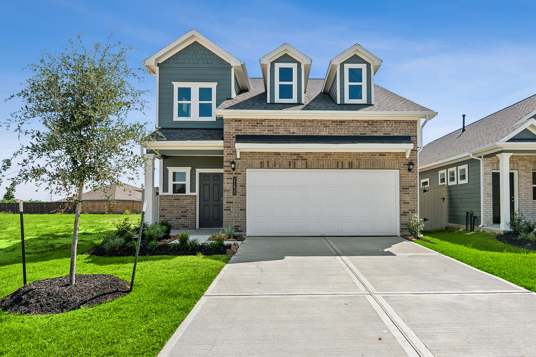
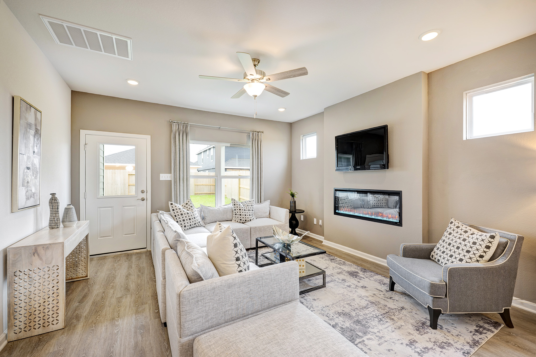
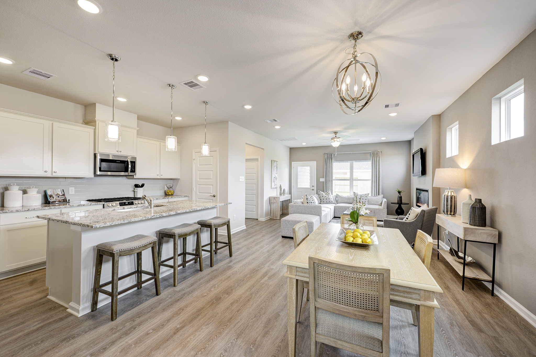
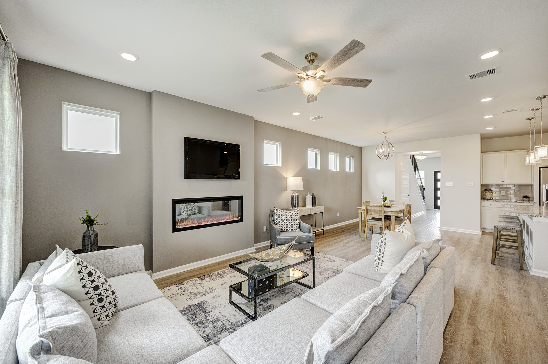
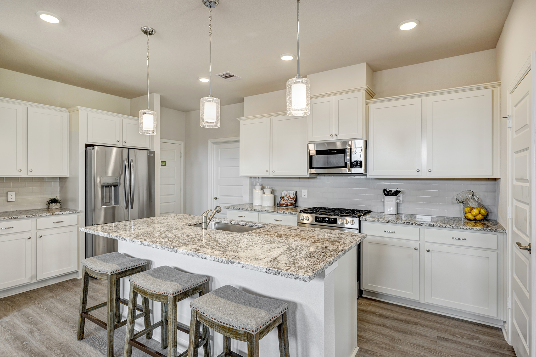
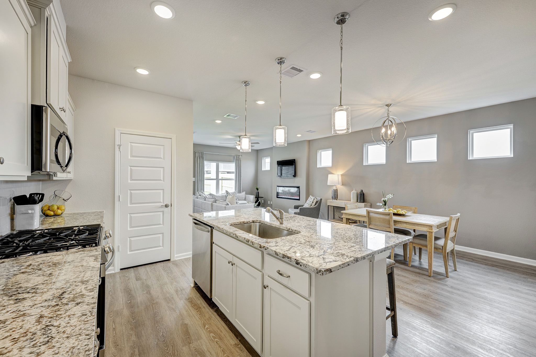
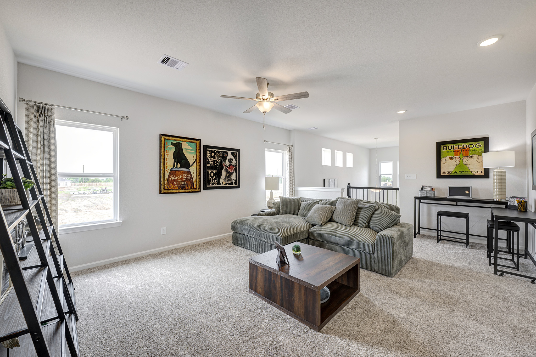
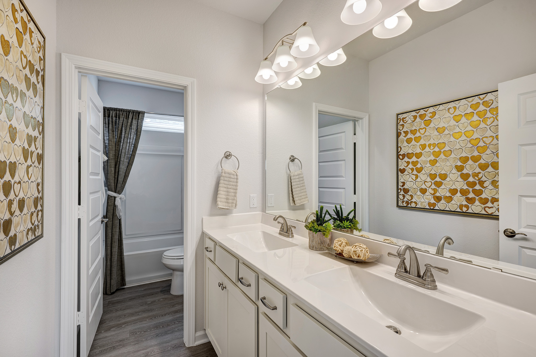
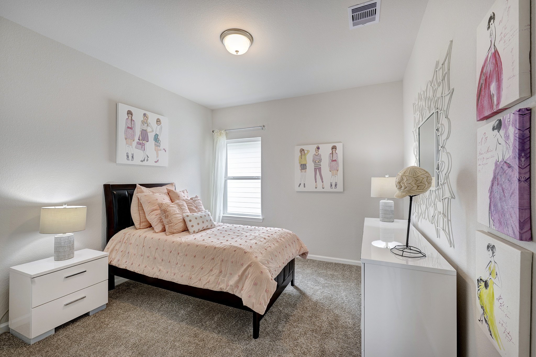
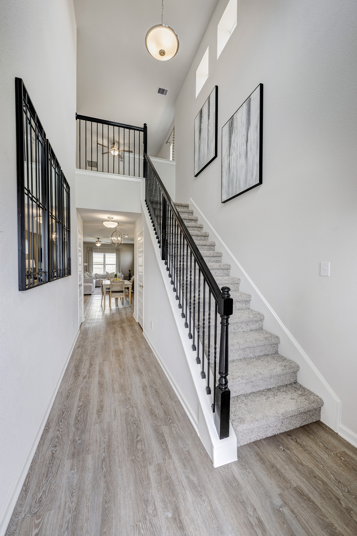
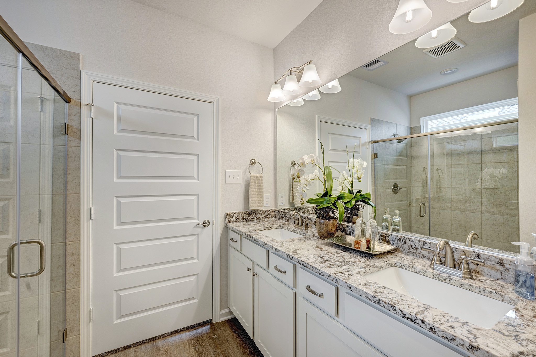
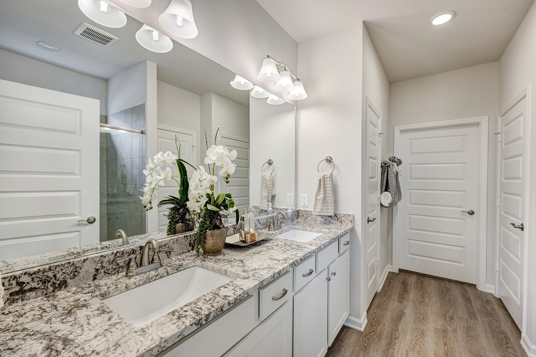
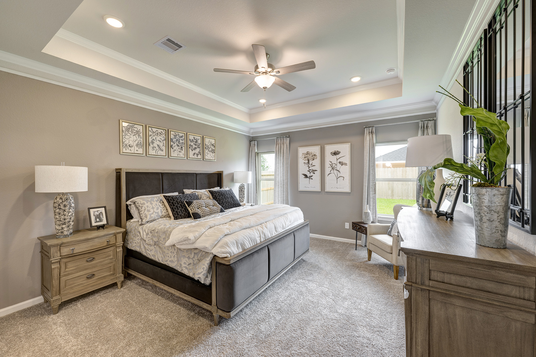
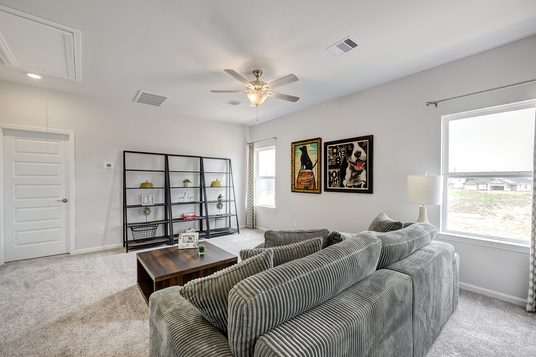
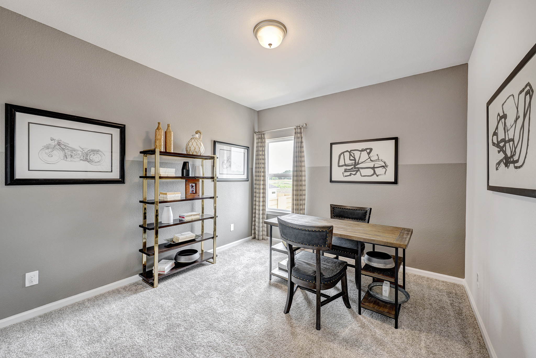
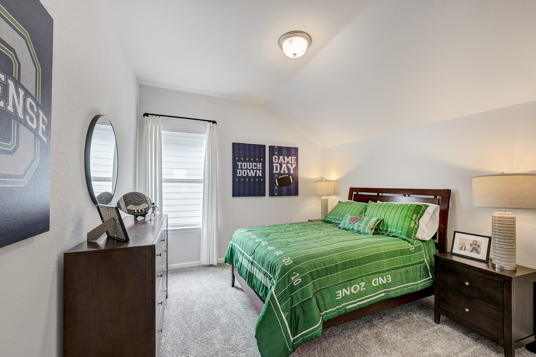
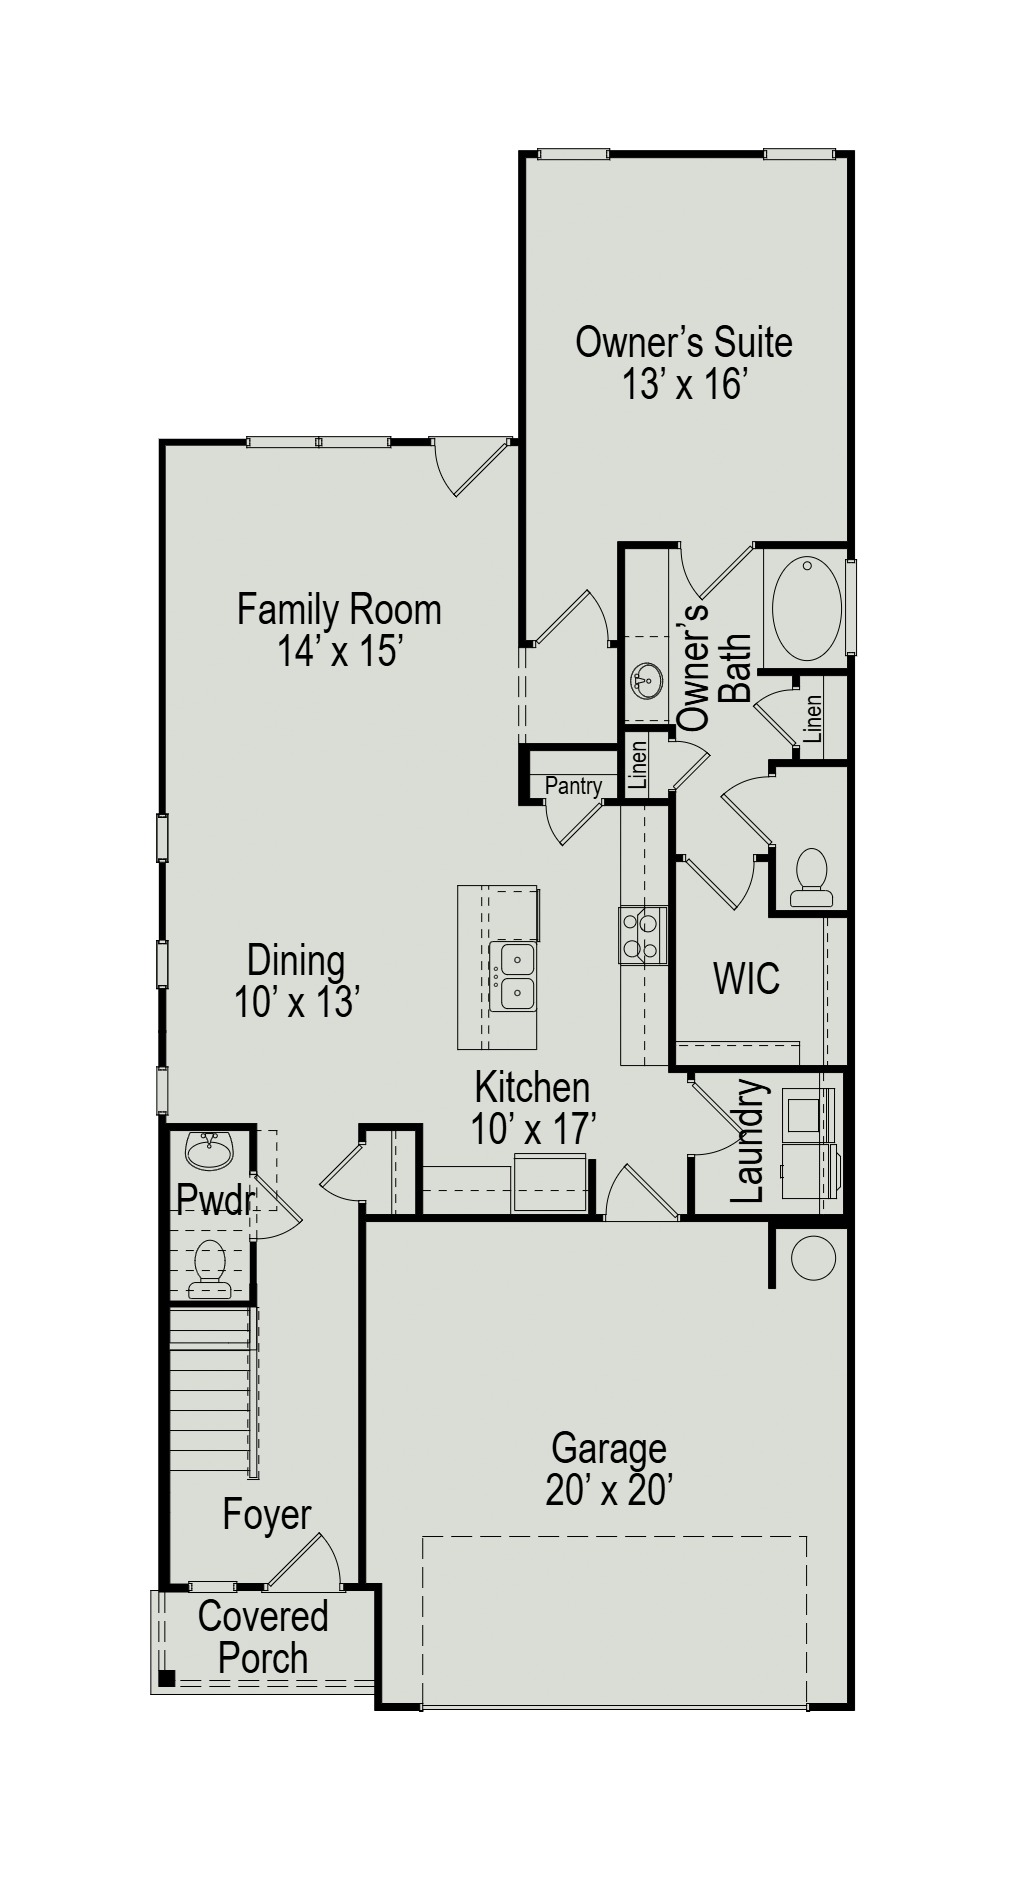
The Robin II is a two-story plan with a spacious primary suite on the main level. A covered front porch greets you as you enter the home, leading to the kitchen, dining area, and attached family room. The primary suite is at the rear of the home on the first floor and includes a generous ensuite and walk-in closet. There are three additional bedrooms, a shared bath, and an oversized loft upstairs. The loft can be optioned as an enclosed media room or a fifth bedroom with an ensuite bath.
If you feel like Fulshear Lakes was made just for you, it was. Come and gather around for the most up-to-date information on homes, amenities, events and other can’t-miss details.
Experience Everything a Community Is Meant to Be
If you feel like Fulshear Lakes was made just for you, it was. Come and gather around for the most up-to-date information on homes, amenities, events and other can’t-miss details.
Ranch House
The Ranch House is one-of-two of our welcome centers. Inside you’ll learn about our award-winning community from our community experts. Head out back to “cool off” and enjoy our resort-style pool and two 18-foot dual waterslides, named the Big & Lil’ Dip. Relax at one of the patio and lounge areas or on the shaded Lookout Deck with Hill Country views.