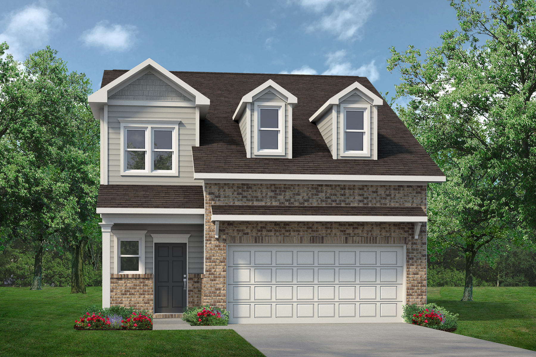
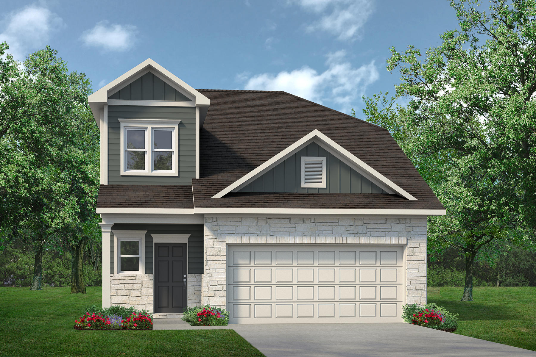
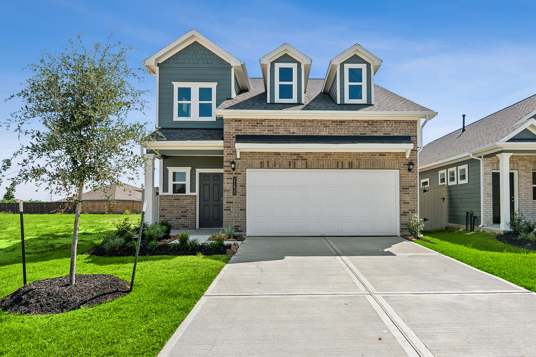
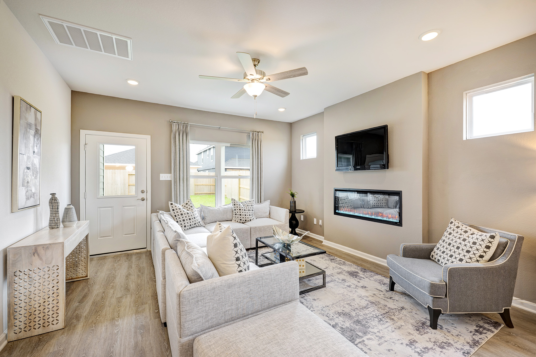
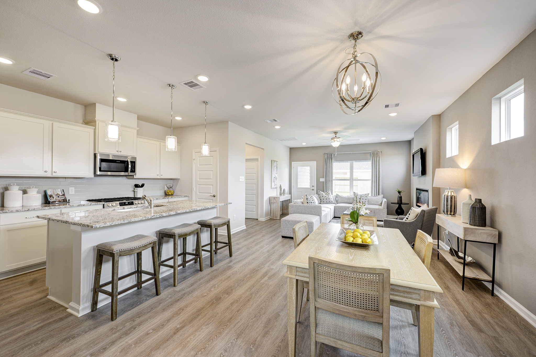
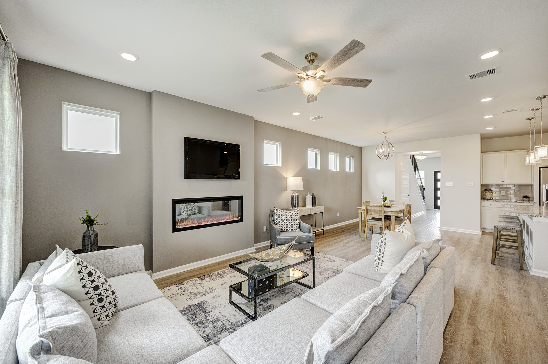
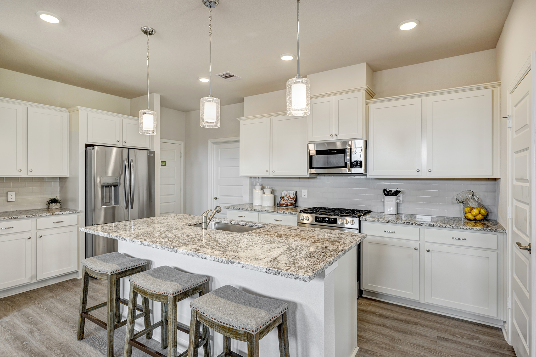
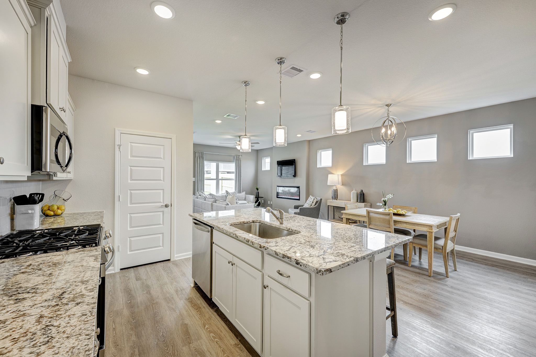
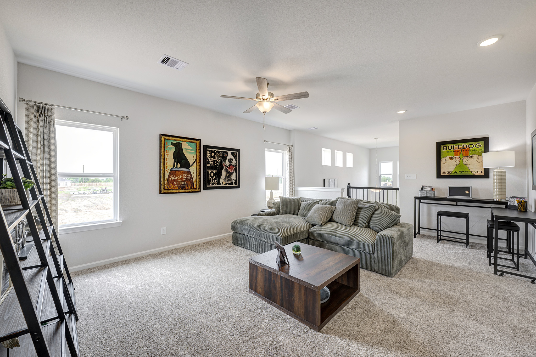
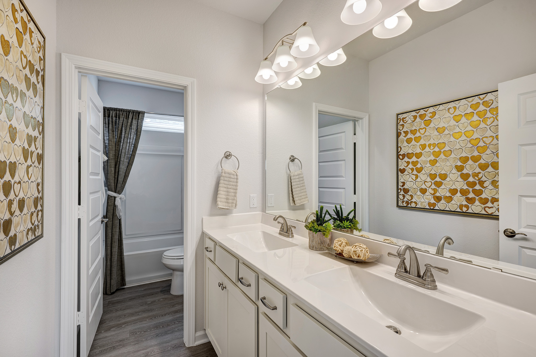
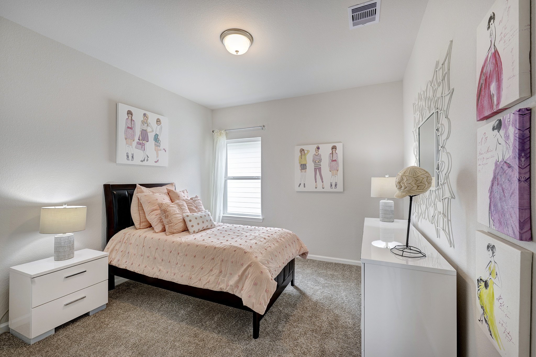
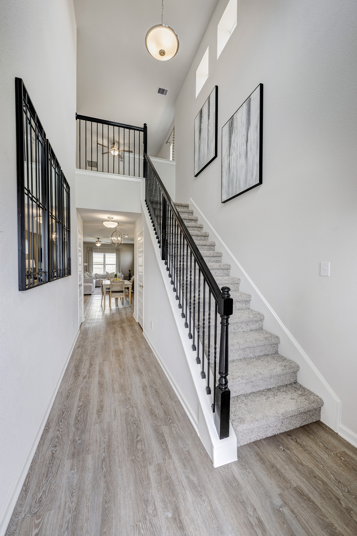
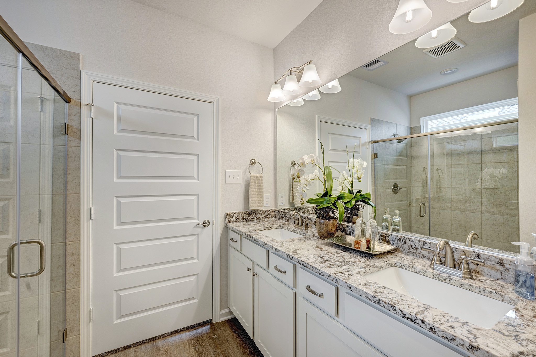
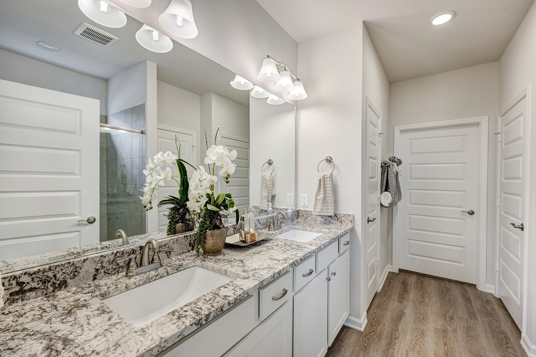
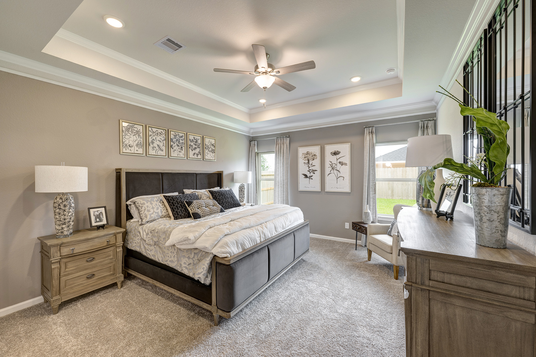
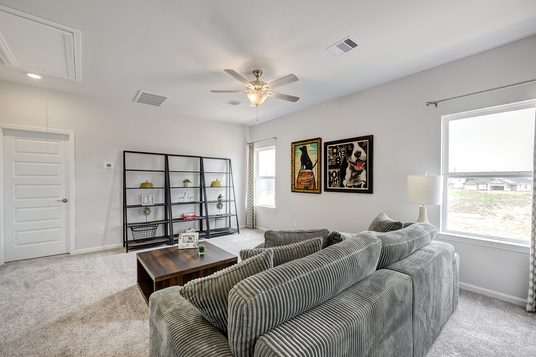
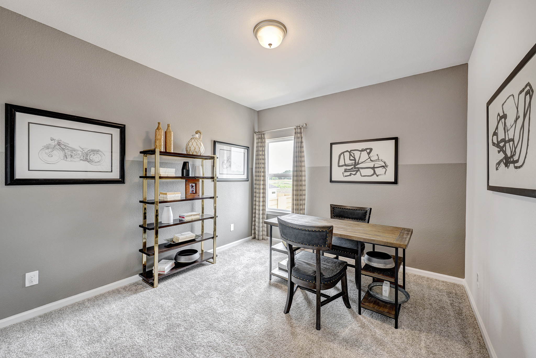
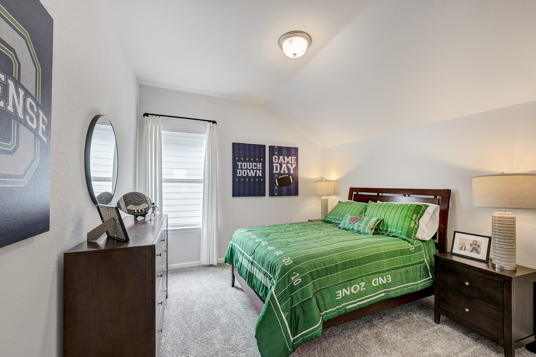
The Robin II by Smith Douglas Homes delivers stylish, spacious living in the master-planned community of Fulshear Lakes. This beautifully designed 4-bedroom, 3.5-bath, 2-story home features an open-concept floor plan that seamlessly connects the dining area, family room, and kitchenhighlighted by quartz countertops and an island with pendant lighting. The inviting first-floor primary suite offers dual vanities, a garden tub, and a separate walk-in shower, with a generous walk-in closet for added convenience and comfort. Upstairs, a versatile game room/loft provides additional living space, along with bedrooms 2, 3, and 4 with an en suite bath and a second shared full bath. Outdoor living is a breeze with both a charming covered front porch and a covered rear patio, ideal for relaxing or entertaining. With amenities such as an on-site elementary school, park/playground, lakes, trails, and more, this is the perfect place to call home. AVAILABLE NOVEMBER!
If you feel like Fulshear Lakes was made just for you, it was. Come and gather around for the most up-to-date information on homes, amenities, events and other can’t-miss details.
Experience Everything a Community Is Meant to Be
If you feel like Fulshear Lakes was made just for you, it was. Come and gather around for the most up-to-date information on homes, amenities, events and other can’t-miss details.
Ranch House
The Ranch House is one-of-two of our welcome centers. Inside you’ll learn about our award-winning community from our community experts. Head out back to “cool off” and enjoy our resort-style pool and two 18-foot dual waterslides, named the Big & Lil’ Dip. Relax at one of the patio and lounge areas or on the shaded Lookout Deck with Hill Country views.