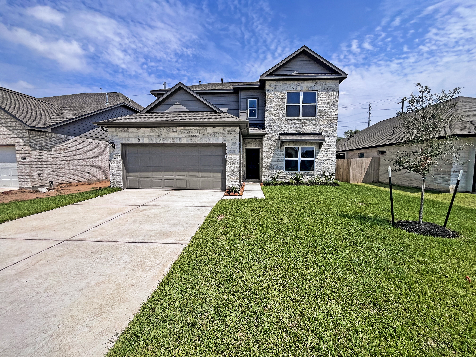
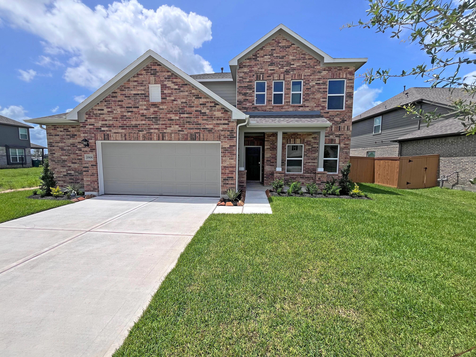
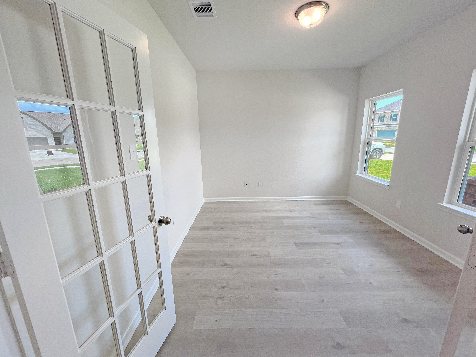
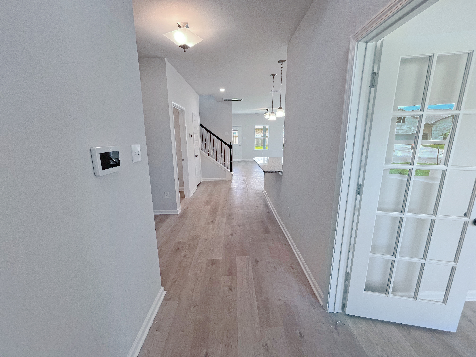
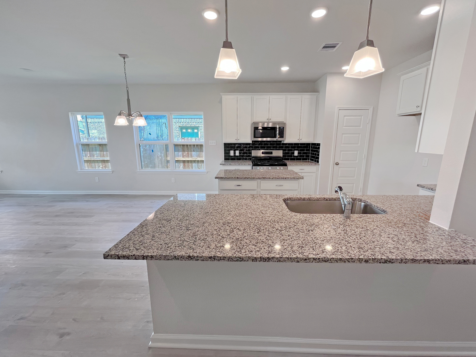
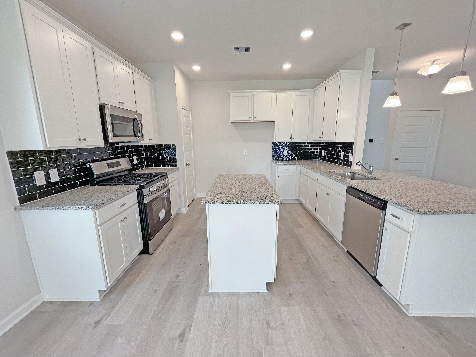
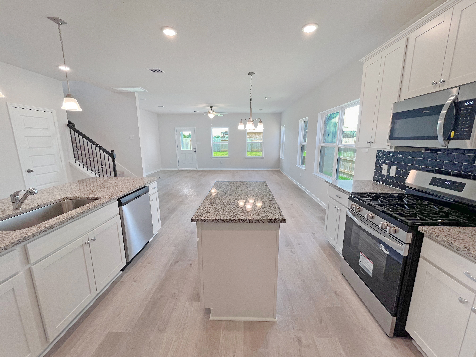
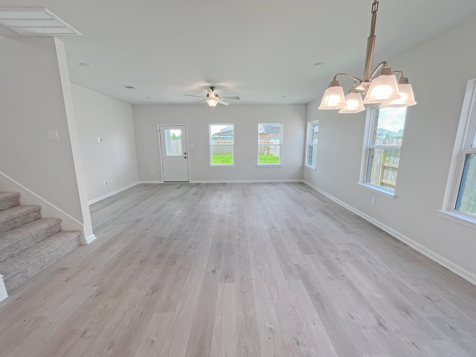
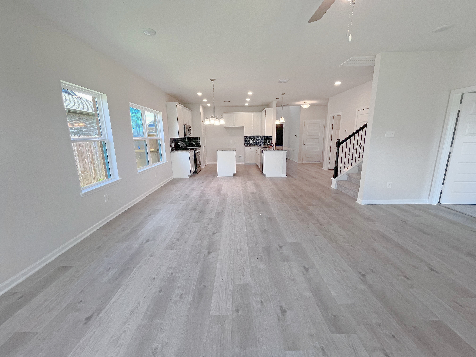
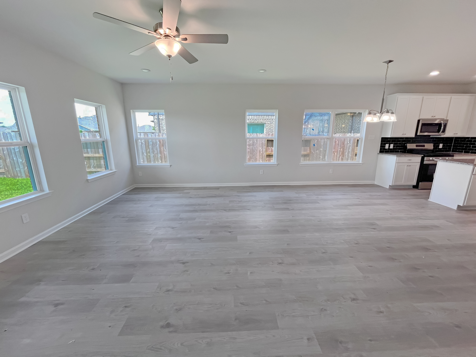
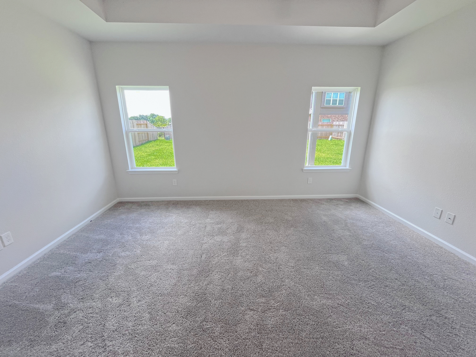
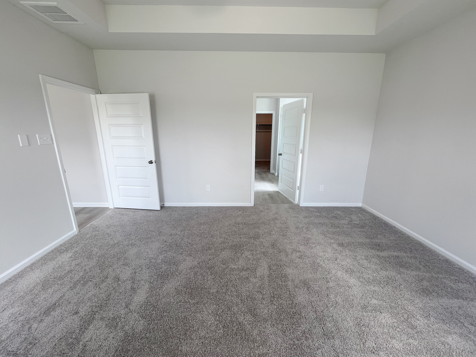
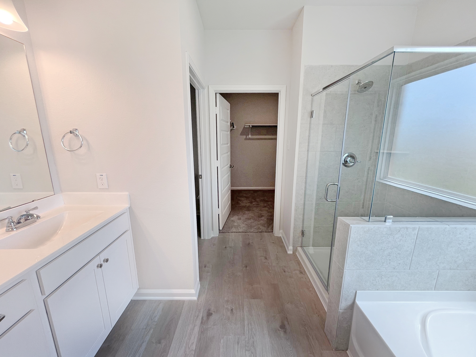
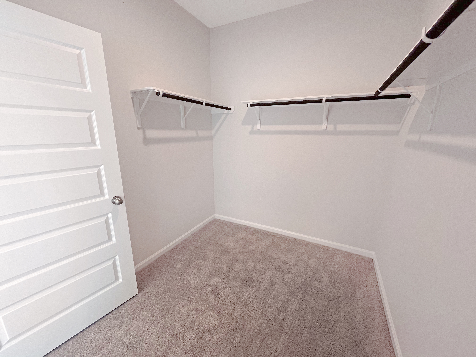
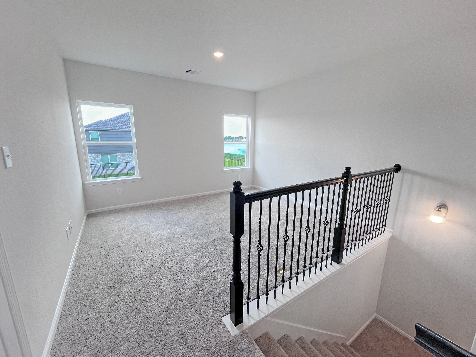
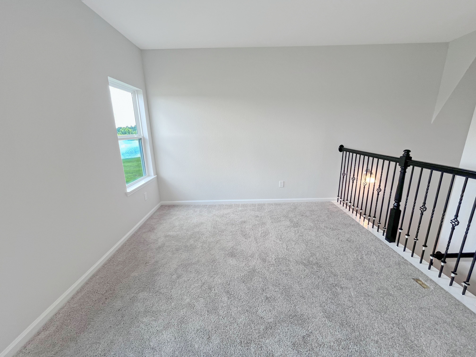
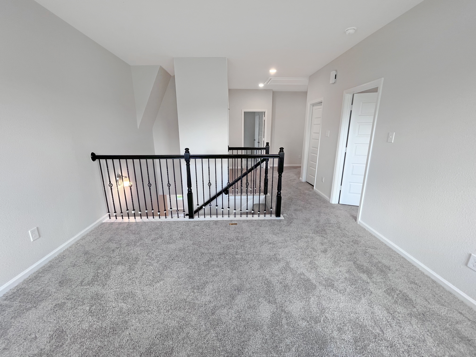
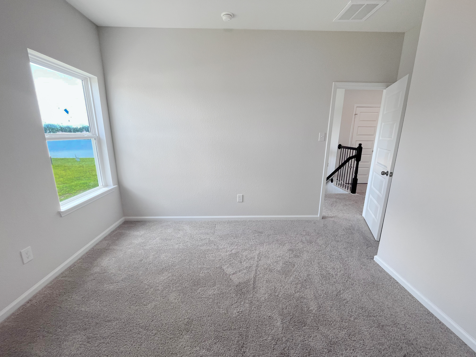
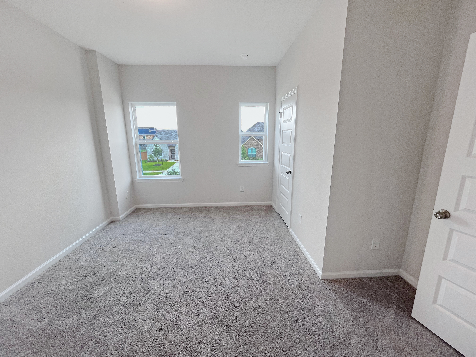
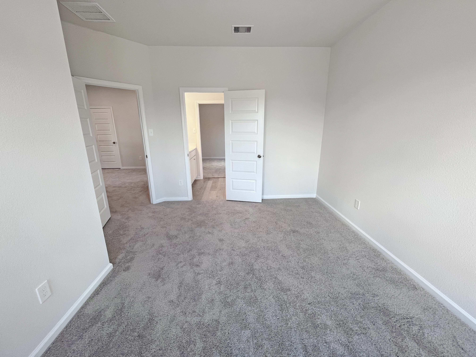
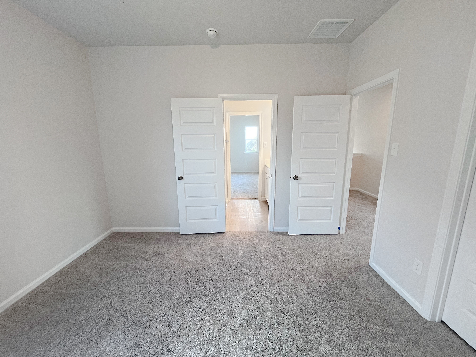
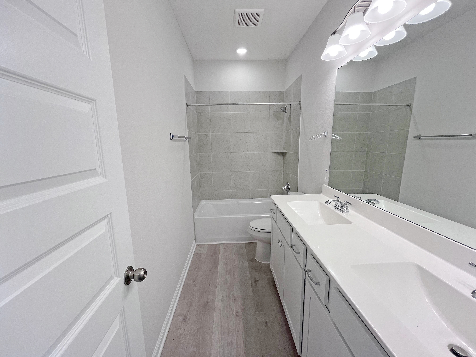
The Georgetown II by Smith Douglas Homes, nestled in the highly sought-after Fulshear Lakes master-planned community, delivers spacious, flexible living designed for todays lifestyle. This two-story home features 4 bedrooms, a private study, and a versatile loft/bonus room, with the added benefit of backing to a reserve for enhanced privacy.The open-concept kitchen is beautifully appointed with quartz countertops and 42″ cabinets, seamlessly connecting to the main living areasideal for entertaining. Luxury vinyl plank flooring adds both style and durability throughout the primary living spaces. The primary suite offers a relaxing retreat with a double vanity, garden tub, and separate walk-in shower.Upstairs, youll find the secondary bedrooms, a game room/bonus space, a convenient Jack-and-Jill bathroom, and a third full bath. Enjoy year-round outdoor living on the covered patio.
If you feel like Fulshear Lakes was made just for you, it was. Come and gather around for the most up-to-date information on homes, amenities, events and other can’t-miss details.
Experience Everything a Community Is Meant to Be
If you feel like Fulshear Lakes was made just for you, it was. Come and gather around for the most up-to-date information on homes, amenities, events and other can’t-miss details.
Ranch House
The Ranch House is one-of-two of our welcome centers. Inside you’ll learn about our award-winning community from our community experts. Head out back to “cool off” and enjoy our resort-style pool and two 18-foot dual waterslides, named the Big & Lil’ Dip. Relax at one of the patio and lounge areas or on the shaded Lookout Deck with Hill Country views.