32519 Valley Redstem Way

BY Smith Douglas Homes

$402,560

4.0
3.5
2,934

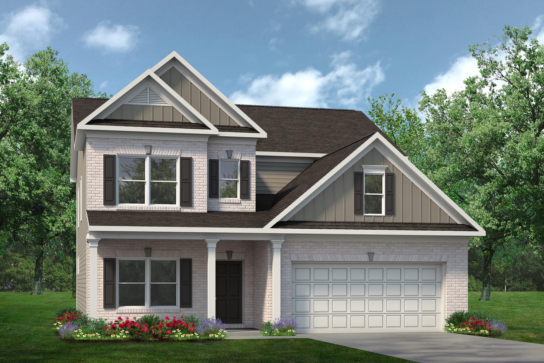
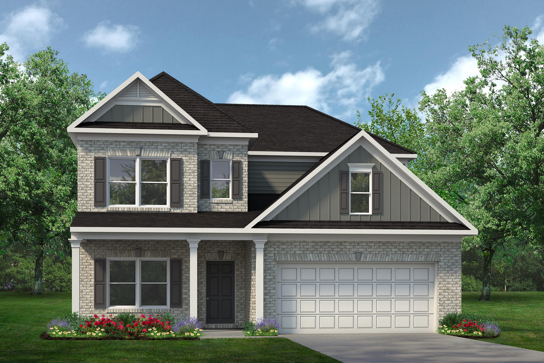
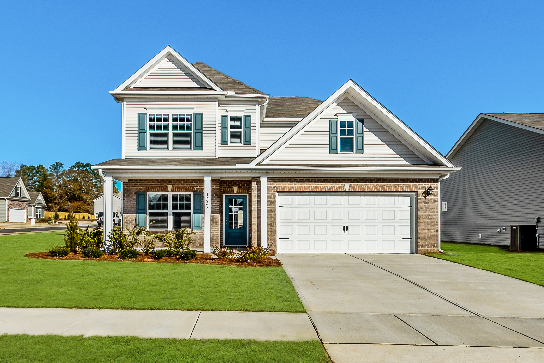
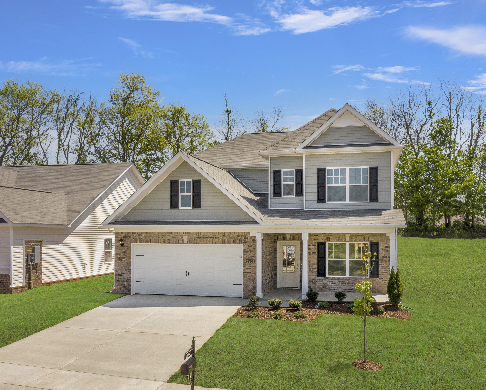
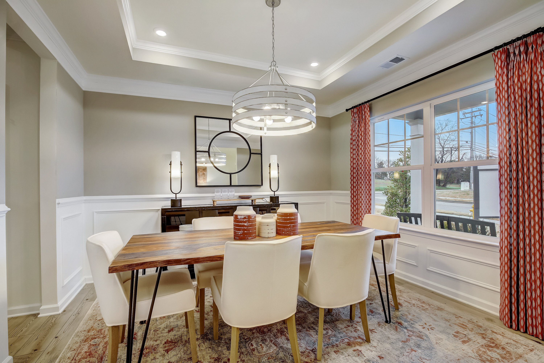
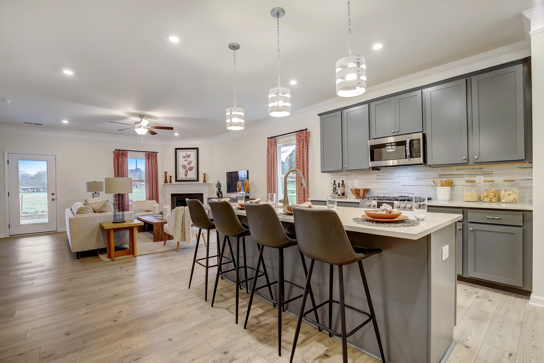
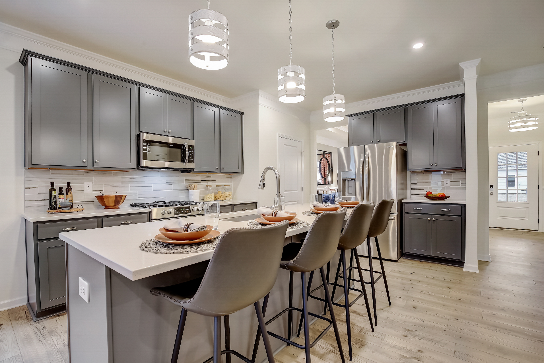
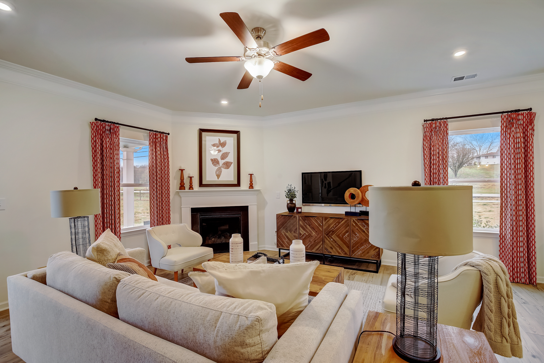
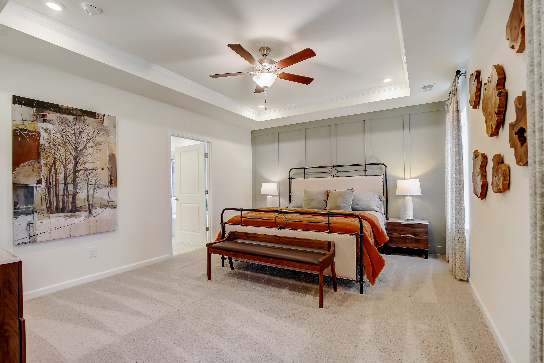
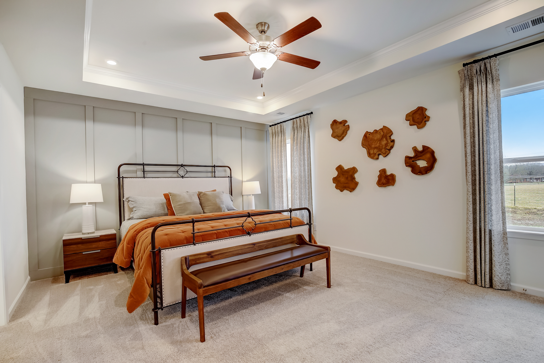
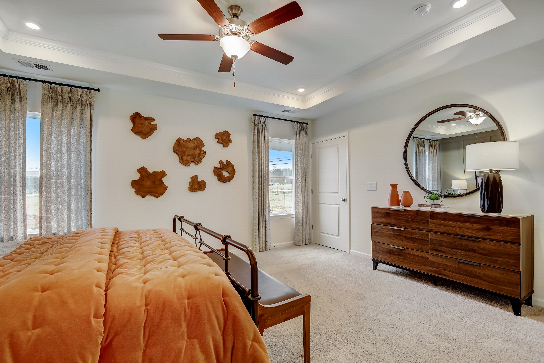
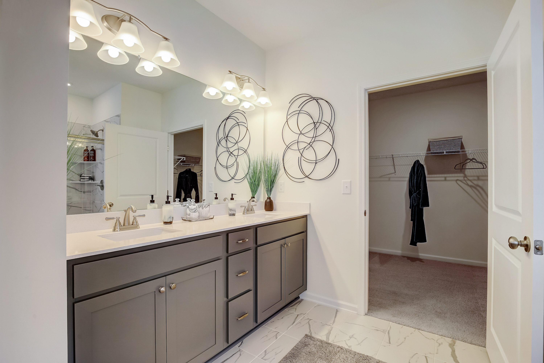
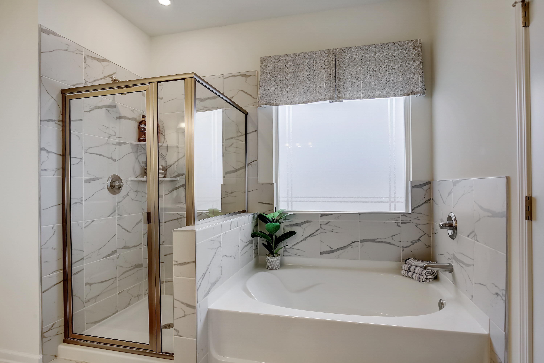
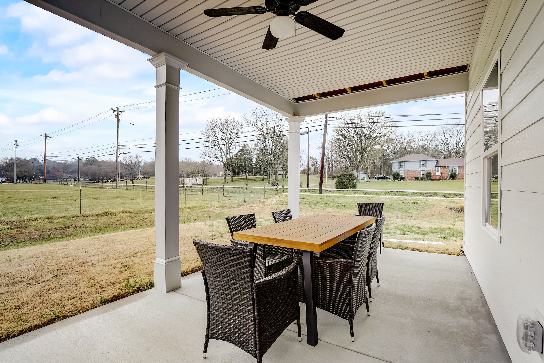
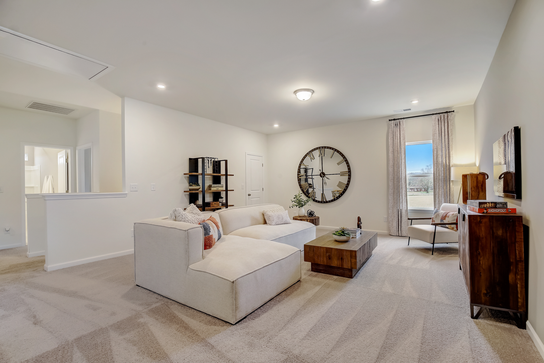
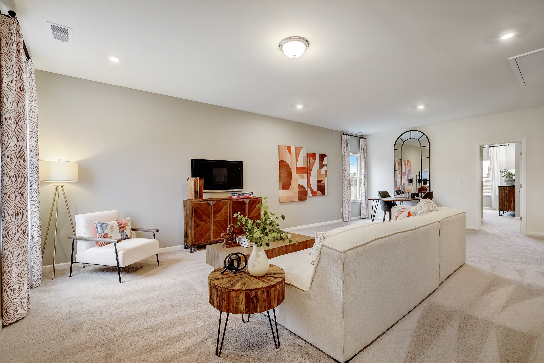
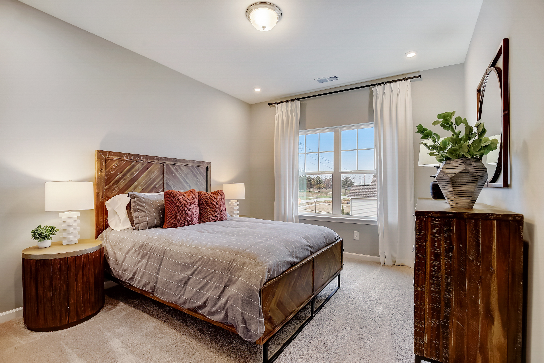
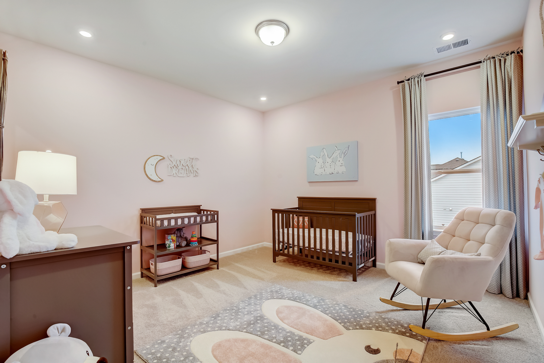
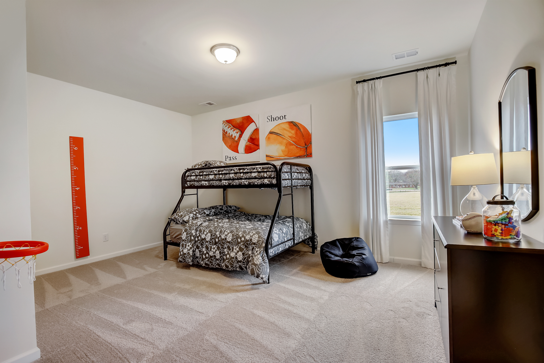
The Palmer by Smith Douglas Homes in the sought-after Fulshear Lakes community offers spacious two-story living with 4 bedrooms, 3.5 baths, and a formal dining room at the entry. The open-concept layout features a granite island kitchen that flows seamlessly into the dining and family rooms, with luxury vinyl plank flooring adding style and durability throughout the main living areas. The primary suite includes dual quartz vanities, a garden tub, and a separate walk-in shower. Upstairs, enjoy an oversized 16′ x 26′ game room, three secondary bedrooms, and multiple full baths, including a private en-suite bedroom ideal for guests. Relax on the covered front porch or rear covered patio. AVAILABLE OCTOBER!

More Homes You Might Like

There are no homes that match your search critieria. Try expanding your or click here to reset the filters.
Elevation
Smith Douglas Homes

$364,990

Floor Plan

The Palmer

4 Beds | 3.5 Baths

2,934 Square Ft

VIEW HOME
Elevation
Smith Douglas Homes

$348,990

Floor Plan

The Waring III

5 Beds | 2.5 Baths

2,694 Square Ft

VIEW HOME
Elevation
Smith Douglas Homes

$313,990

Floor Plan

The Oakshire II

4 Beds | 2 Baths

1,897 Square Ft

VIEW HOME
Elevation
Smith Douglas Homes

$341,990

Floor Plan

The Georgetown II

4 Beds | 2.5 Baths

2,455 Square Ft

VIEW HOME
Elevation
Smith Douglas Homes

$360,990

Floor Plan

The Princeton II

4 Beds | 2.5 Baths

2,792 Square Ft

VIEW HOME
Elevation
Smith Douglas Homes

$309,990

Floor Plan

The Davenport II

4 Beds | 2 Baths

1,878 Square Ft

VIEW HOME
Elevation
Smith Douglas Homes

$305,990

Floor Plan

The Crawford

3 Beds | 2 Baths

1,826 Square Ft

VIEW HOME
Elevation
Smith Douglas Homes

$368,990

Floor Plan

The James

3 Beds | 2.5 Baths

3,005 Square Ft

VIEW HOME
Elevation
Smith Douglas Homes

$326,990

Floor Plan

The McGinnis

4 Beds | 2.5 Baths

2,372 Square Ft

VIEW HOME
Elevation
Smith Douglas Homes

$295,990

Floor Plan

The Pearson

3 Beds | 2 Baths

1,701 Square Ft

VIEW HOME
Elevation
Smith Douglas Homes

$276,990

Floor Plan

The Piedmont

3 Beds | 2 Baths

1,501 Square Ft

VIEW HOME
Elevation
Smith Douglas Homes

$293,990

Floor Plan

The Kettering II

3 Beds | 2 Baths

1,640 Square Ft

VIEW HOME
Elevation
Smith Douglas Homes

$305,990

Floor Plan

The Oakshire II

4 Beds | 2 Baths

1,897 Square Ft

VIEW HOME
Elevation
Smith Douglas Homes

$331,990

Floor Plan

The Shetland III

3 Beds | 2.5 Baths

2,380 Square Ft

VIEW HOME
Elevation
Smith Douglas Homes

$319,990

Floor Plan

The Robin II

4 Beds | 2.5 Baths

2,173 Square Ft

VIEW HOME
Elevation
Smith Douglas Homes

$329,990

Floor Plan

The Sparrow II

4 Beds | 2.5 Baths

2,397 Square Ft

VIEW HOME
Elevation
Smith Douglas Homes

$295,990

Floor Plan

The Benson II

3 Beds | 2.5 Baths

1,860 Square Ft

VIEW HOME
Elevation
Smith Douglas Homes

$305,990

Floor Plan

The Coleman

4 Beds | 2.5 Baths

2,102 Square Ft

VIEW HOME
Elevation
Smith Douglas Homes

$315,990

Floor Plan

The Caldwell

3 Beds | 2.5 Baths

2,276 Square Ft

VIEW HOME
blue dragonfly icon