32515 Valley Redstem Way

BY Smith Douglas Homes

$333,415

3.0
1,826
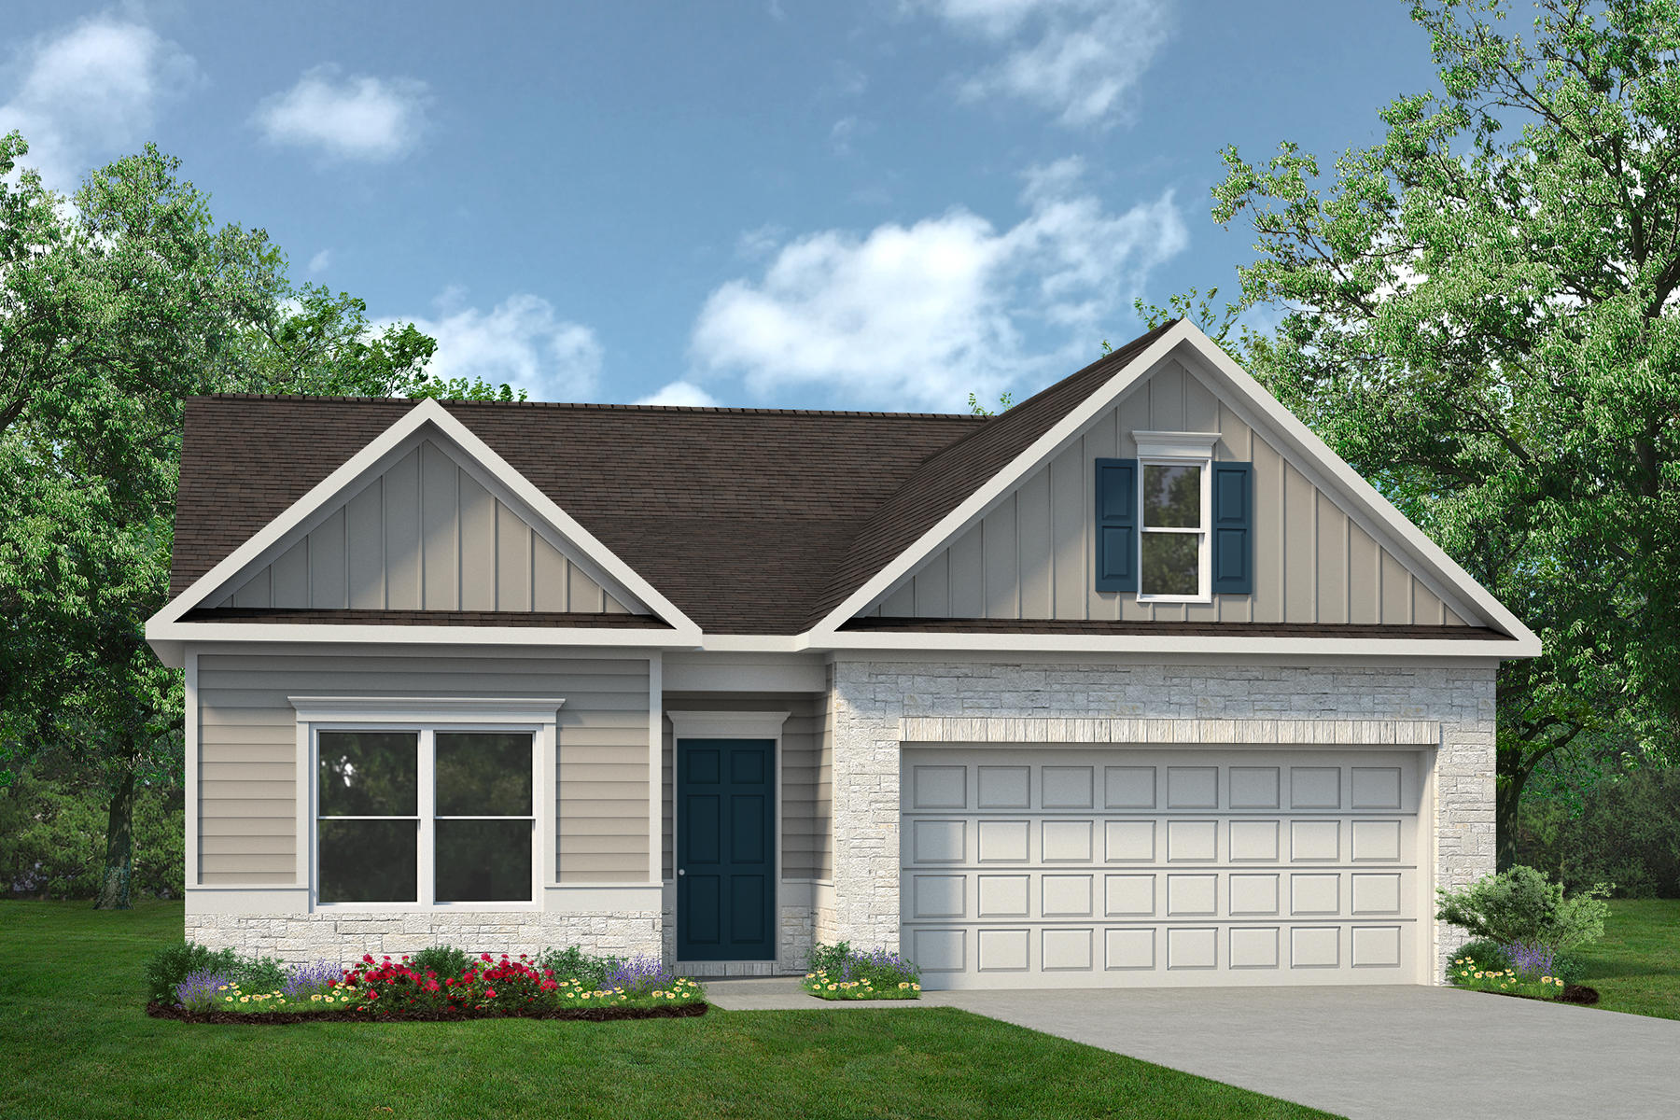
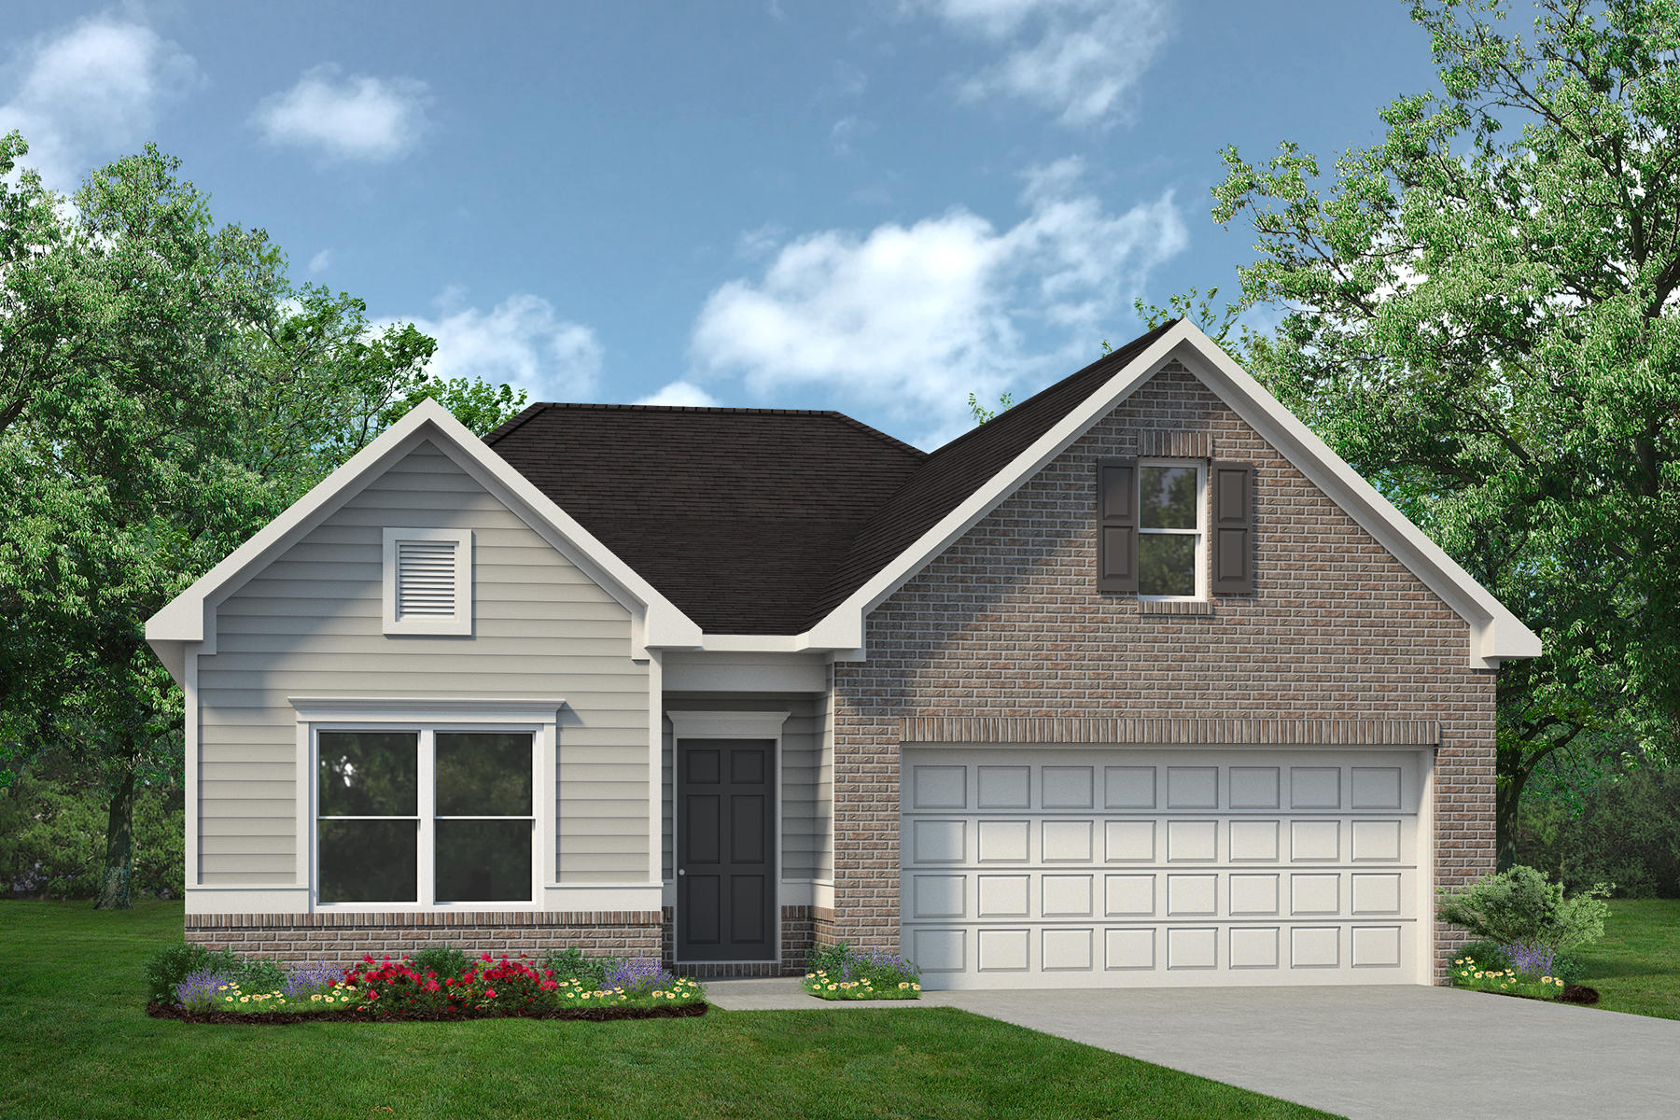
Discover the stunning new “Crawford” floor plan by Smith Douglas Homes, located in the sought-after master-planned community of Fulshear Lakes, zoned to Lamar CISD! This spacious one-story home offers 3 bedrooms, 2 bathrooms, and more. Inside, an extended oversized kitchen island, cabinets galore, and stainless-steel appliances. Spacious single-story home with a primary suite featuring double vanities and a garden tub with a walk-in shower. Windows flood the space with natural light, and a sleek linear fireplace adds the perfect finishing touch in the family room. Home is complete with rear covered patio and more. AVAILABLE OCTOBER!

More Homes You Might Like

There are no homes that match your search critieria. Try expanding your or click here to reset the filters.
Elevation
Smith Douglas Homes

$364,990

Floor Plan

The Palmer

4 Beds | 3.5 Baths

2,934 Square Ft

VIEW HOME
Elevation
Smith Douglas Homes

$348,990

Floor Plan

The Waring III

5 Beds | 2.5 Baths

2,694 Square Ft

VIEW HOME
Elevation
Smith Douglas Homes

$313,990

Floor Plan

The Oakshire II

4 Beds | 2 Baths

1,897 Square Ft

VIEW HOME
Elevation
Smith Douglas Homes

$341,990

Floor Plan

The Georgetown II

4 Beds | 2.5 Baths

2,455 Square Ft

VIEW HOME
Elevation
Smith Douglas Homes

$360,990

Floor Plan

The Princeton II

4 Beds | 2.5 Baths

2,792 Square Ft

VIEW HOME
Elevation
Smith Douglas Homes

$309,990

Floor Plan

The Davenport II

4 Beds | 2 Baths

1,878 Square Ft

VIEW HOME
Elevation
Smith Douglas Homes

$305,990

Floor Plan

The Crawford

3 Beds | 2 Baths

1,826 Square Ft

VIEW HOME
Elevation
Smith Douglas Homes

$368,990

Floor Plan

The James

3 Beds | 2.5 Baths

3,005 Square Ft

VIEW HOME
Elevation
Smith Douglas Homes

$326,990

Floor Plan

The McGinnis

4 Beds | 2.5 Baths

2,372 Square Ft

VIEW HOME
Elevation
Smith Douglas Homes

$295,990

Floor Plan

The Pearson

3 Beds | 2 Baths

1,701 Square Ft

VIEW HOME
Elevation
Smith Douglas Homes

$276,990

Floor Plan

The Piedmont

3 Beds | 2 Baths

1,501 Square Ft

VIEW HOME
Elevation
Smith Douglas Homes

$293,990

Floor Plan

The Kettering II

3 Beds | 2 Baths

1,640 Square Ft

VIEW HOME
Elevation
Smith Douglas Homes

$305,990

Floor Plan

The Oakshire II

4 Beds | 2 Baths

1,897 Square Ft

VIEW HOME
Elevation
Smith Douglas Homes

$331,990

Floor Plan

The Shetland III

3 Beds | 2.5 Baths

2,380 Square Ft

VIEW HOME
Elevation
Smith Douglas Homes

$319,990

Floor Plan

The Robin II

4 Beds | 2.5 Baths

2,173 Square Ft

VIEW HOME
Elevation
Smith Douglas Homes

$329,990

Floor Plan

The Sparrow II

4 Beds | 2.5 Baths

2,397 Square Ft

VIEW HOME
Elevation
Smith Douglas Homes

$295,990

Floor Plan

The Benson II

3 Beds | 2.5 Baths

1,860 Square Ft

VIEW HOME
Elevation
Smith Douglas Homes

$305,990

Floor Plan

The Coleman

4 Beds | 2.5 Baths

2,102 Square Ft

VIEW HOME
Elevation
Smith Douglas Homes

$315,990

Floor Plan

The Caldwell

3 Beds | 2.5 Baths

2,276 Square Ft

VIEW HOME
blue dragonfly icon