32515 American Deerweed Drive

BY Smith Douglas Homes

$325,645

4.0
1,897
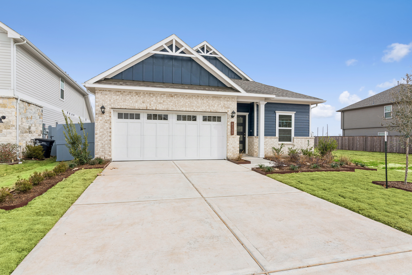
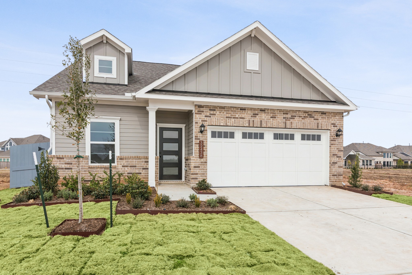
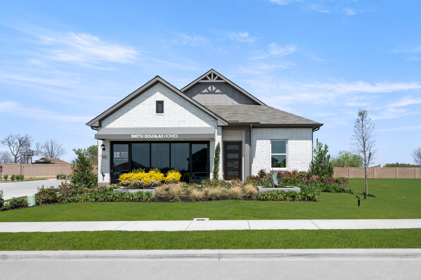
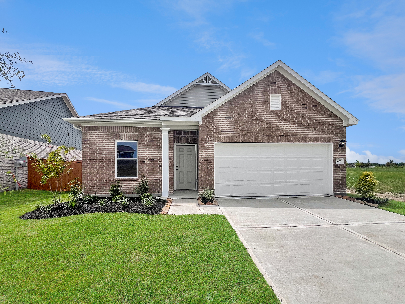
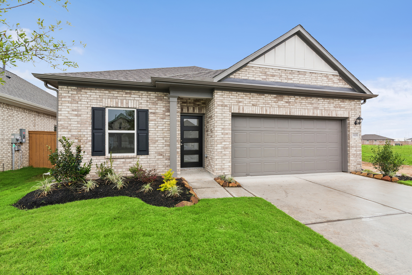
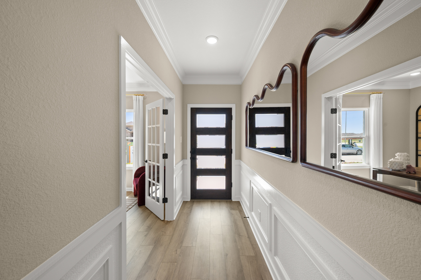
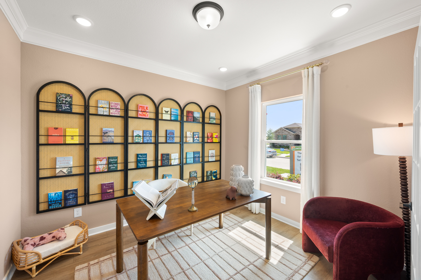
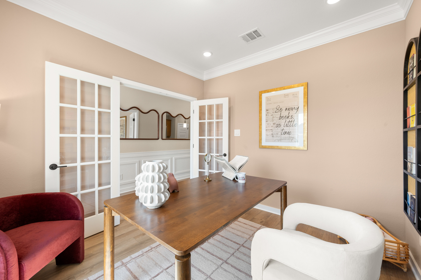
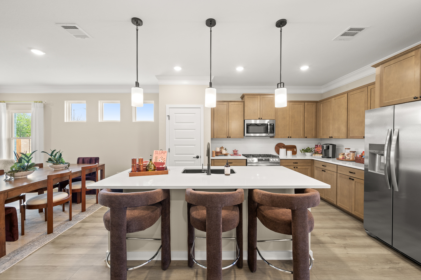
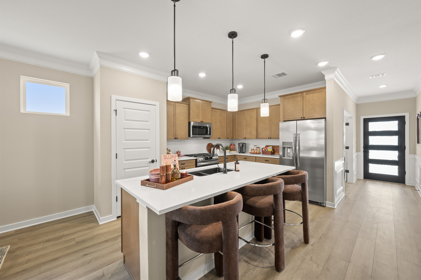
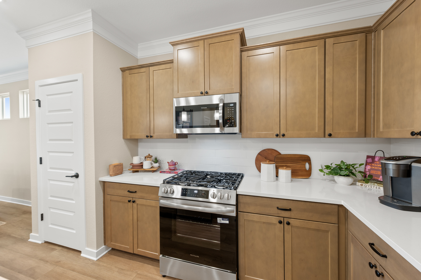
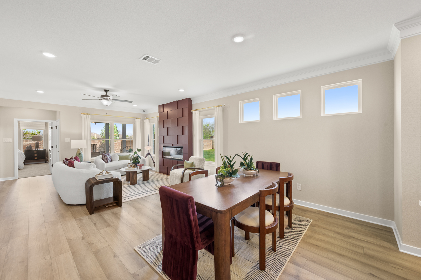
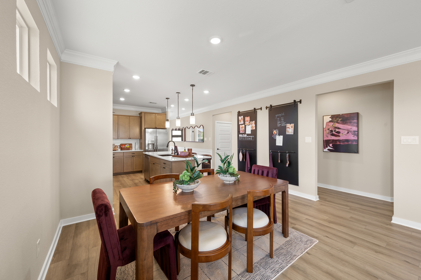
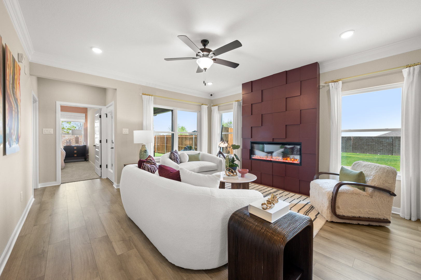
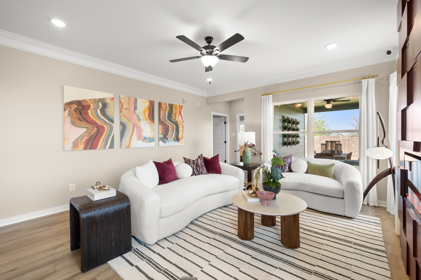
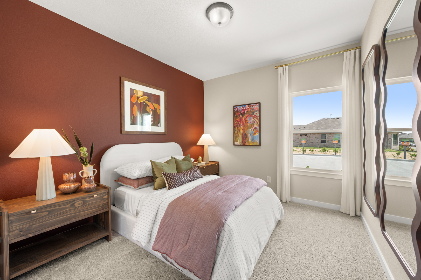
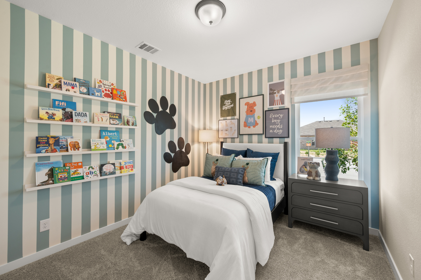
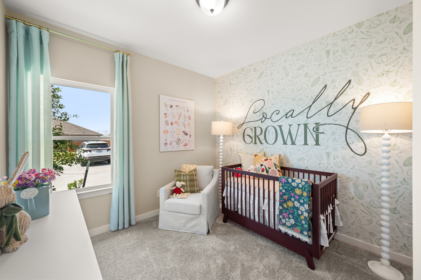
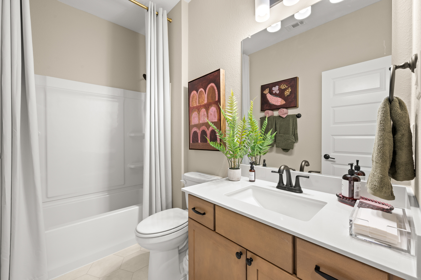
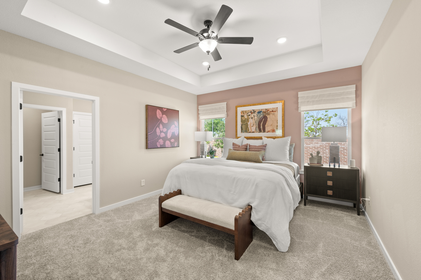
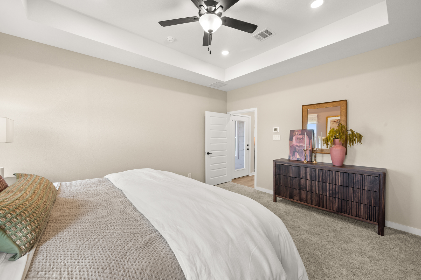
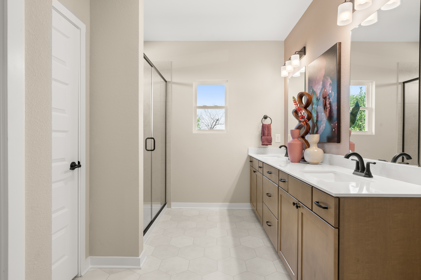
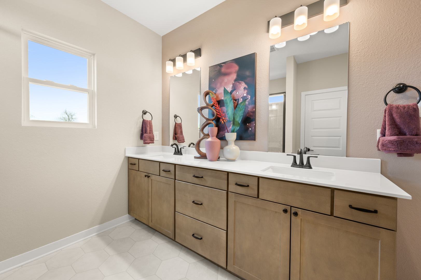
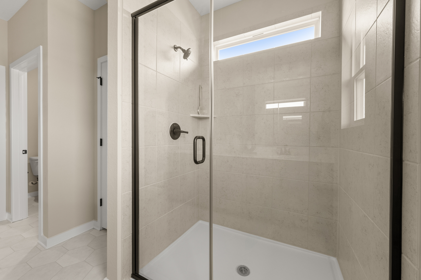
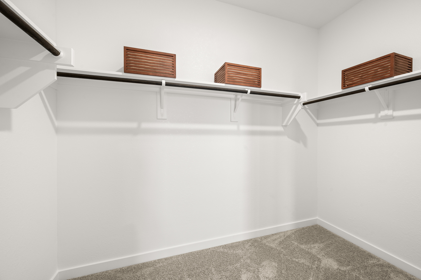
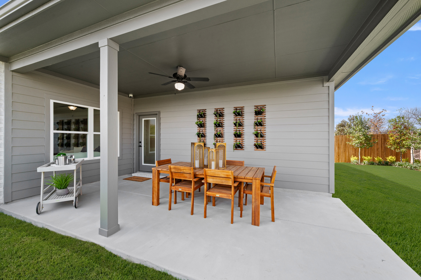
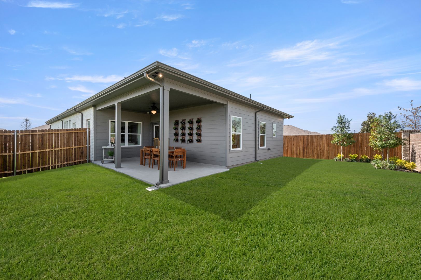
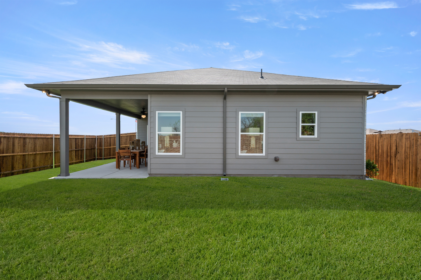
Welcome to the Oakshire II by Smith Douglas Homes in the Fulshear Lakes master-planned community. This one-story home features 4 bedrooms, 2 baths, and a private study with French doors. The open-concept layout includes a spacious kitchen with granite countertops, a large island with pendant lighting, and a spacious family room with a linear electric fireplace. The primary suite offers a garden tub with separate walk-in shower and double vanities. Vinyl plank flooring runs through the main living areas and baths. Enjoy outdoor living on the oversized covered patio with no rear neighbors. Additional features include a sprinkler system, sodded yard, and more. AVAILABLE SEPTEMBER/OCTOBER!


More Homes You Might Like

There are no homes that match your search critieria. Try expanding your or click here to reset the filters.
Elevation
Smith Douglas Homes

$364,990

Floor Plan

The Palmer

4 Beds | 3.5 Baths

2,934 Square Ft

VIEW HOME
Elevation
Smith Douglas Homes

$348,990

Floor Plan

The Waring III

5 Beds | 2.5 Baths

2,694 Square Ft

VIEW HOME
Elevation
Smith Douglas Homes

$313,990

Floor Plan

The Oakshire II

4 Beds | 2 Baths

1,897 Square Ft

VIEW HOME
Elevation
Smith Douglas Homes

$341,990

Floor Plan

The Georgetown II

4 Beds | 2.5 Baths

2,455 Square Ft

VIEW HOME
Elevation
Smith Douglas Homes

$360,990

Floor Plan

The Princeton II

4 Beds | 2.5 Baths

2,792 Square Ft

VIEW HOME
Elevation
Smith Douglas Homes

$309,990

Floor Plan

The Davenport II

4 Beds | 2 Baths

1,878 Square Ft

VIEW HOME
Elevation
Smith Douglas Homes

$305,990

Floor Plan

The Crawford

3 Beds | 2 Baths

1,826 Square Ft

VIEW HOME
Elevation
Smith Douglas Homes

$368,990

Floor Plan

The James

3 Beds | 2.5 Baths

3,005 Square Ft

VIEW HOME
Elevation
Smith Douglas Homes

$326,990

Floor Plan

The McGinnis

4 Beds | 2.5 Baths

2,372 Square Ft

VIEW HOME
Elevation
Smith Douglas Homes

$295,990

Floor Plan

The Pearson

3 Beds | 2 Baths

1,701 Square Ft

VIEW HOME
Elevation
Smith Douglas Homes

$276,990

Floor Plan

The Piedmont

3 Beds | 2 Baths

1,501 Square Ft

VIEW HOME
Elevation
Smith Douglas Homes

$293,990

Floor Plan

The Kettering II

3 Beds | 2 Baths

1,640 Square Ft

VIEW HOME
Elevation
Smith Douglas Homes

$305,990

Floor Plan

The Oakshire II

4 Beds | 2 Baths

1,897 Square Ft

VIEW HOME
Elevation
Smith Douglas Homes

$331,990

Floor Plan

The Shetland III

3 Beds | 2.5 Baths

2,380 Square Ft

VIEW HOME
Elevation
Smith Douglas Homes

$319,990

Floor Plan

The Robin II

4 Beds | 2.5 Baths

2,173 Square Ft

VIEW HOME
Elevation
Smith Douglas Homes

$329,990

Floor Plan

The Sparrow II

4 Beds | 2.5 Baths

2,397 Square Ft

VIEW HOME
Elevation
Smith Douglas Homes

$295,990

Floor Plan

The Benson II

3 Beds | 2.5 Baths

1,860 Square Ft

VIEW HOME
Elevation
Smith Douglas Homes

$305,990

Floor Plan

The Coleman

4 Beds | 2.5 Baths

2,102 Square Ft

VIEW HOME
Elevation
Smith Douglas Homes

$315,990

Floor Plan

The Caldwell

3 Beds | 2.5 Baths

2,276 Square Ft

VIEW HOME
blue dragonfly icon