Park Lane

BY Century Communities
4.0
2.0
2,673
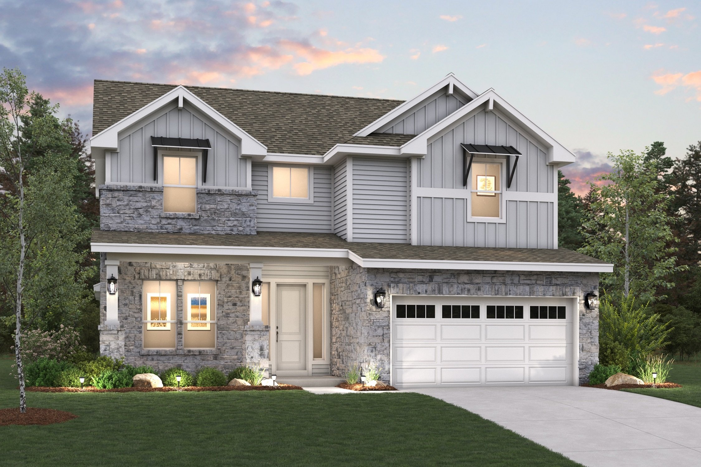

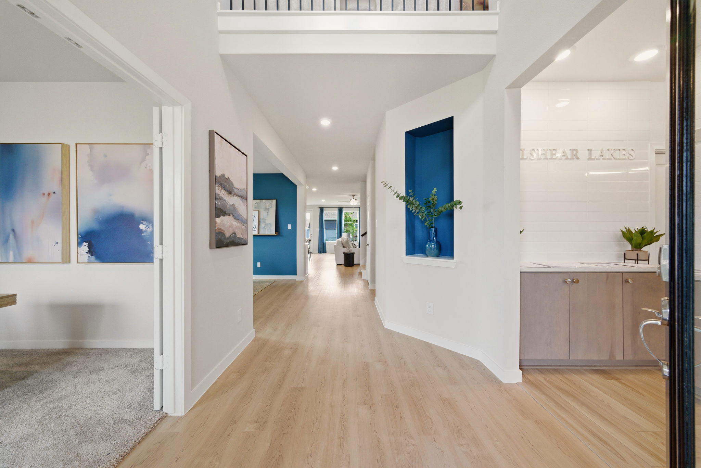
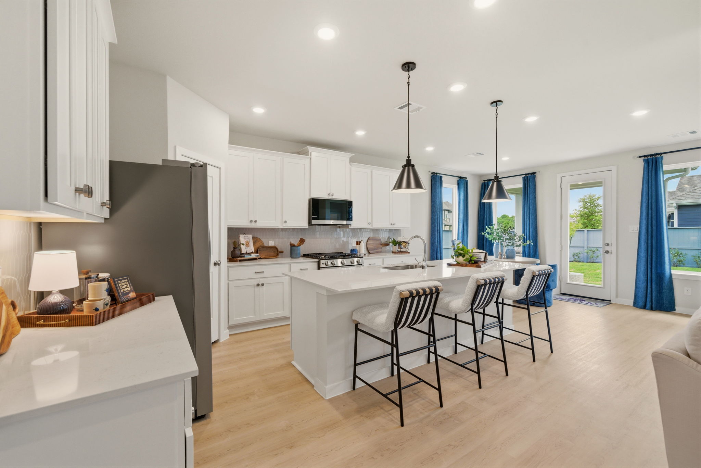
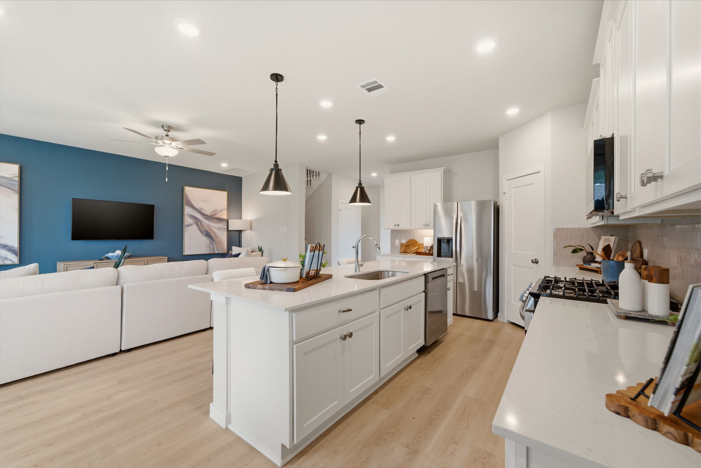
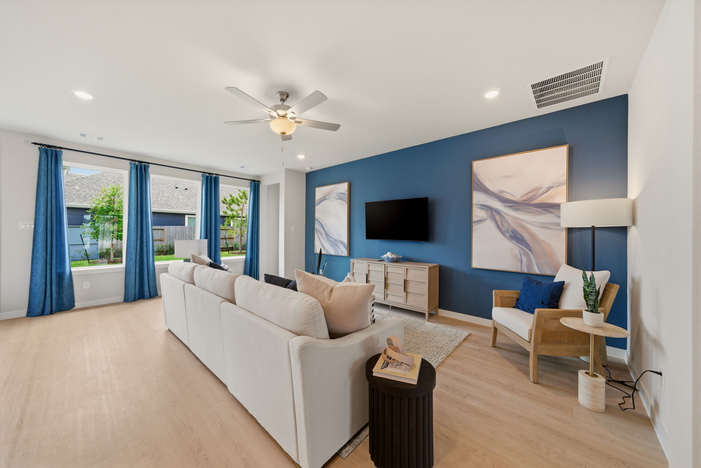
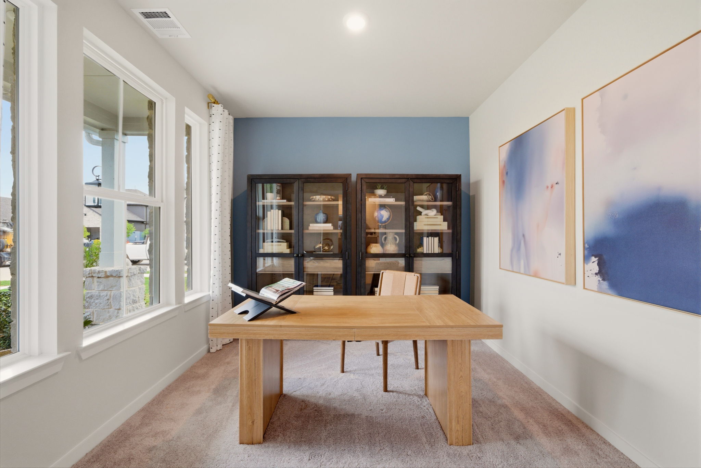
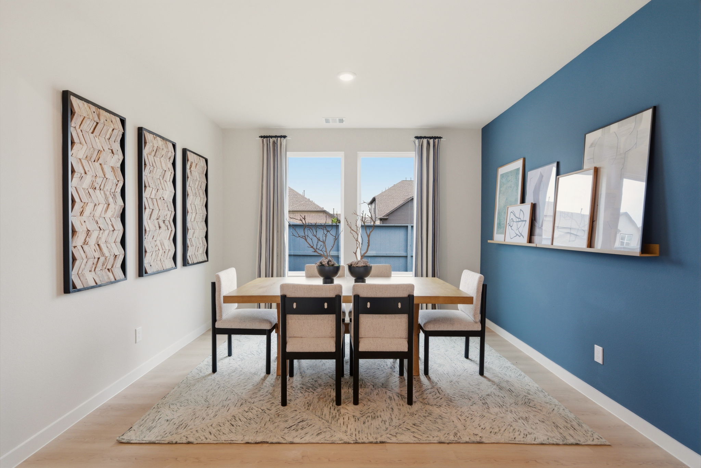
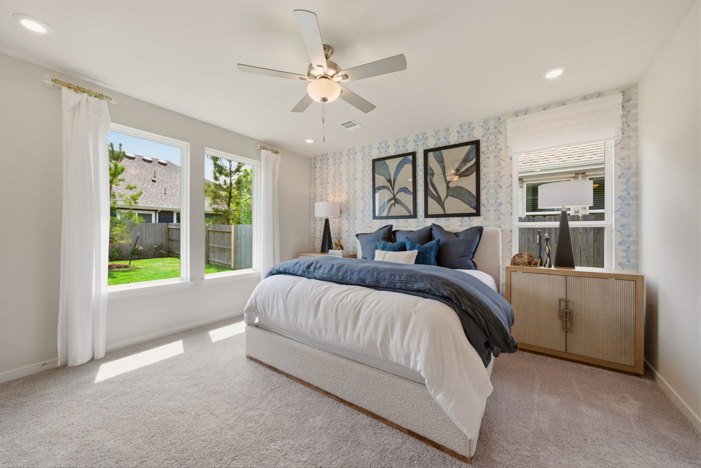
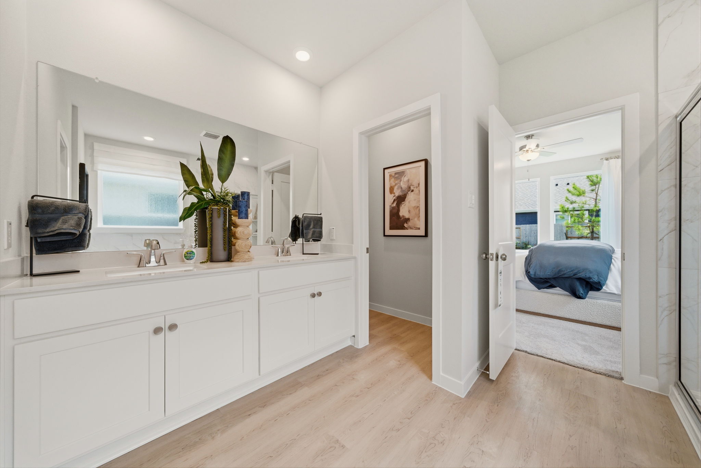
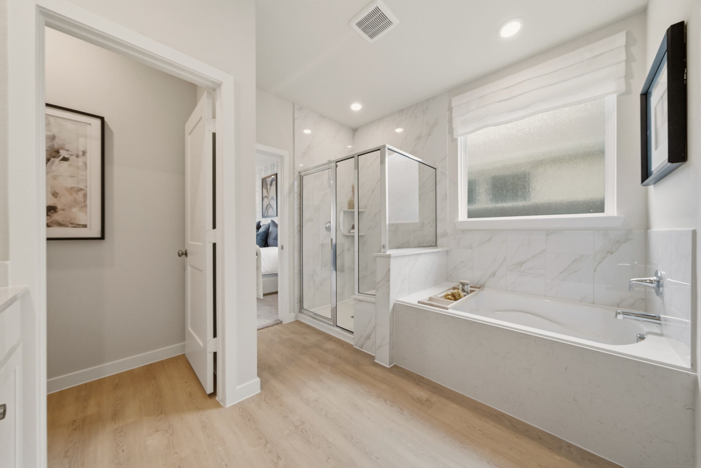
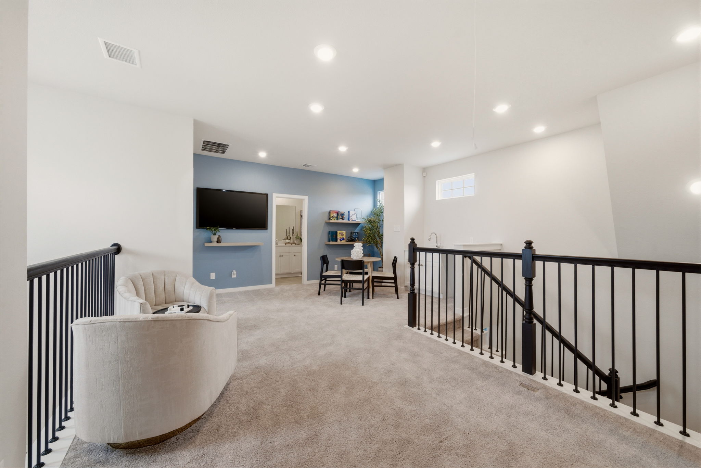

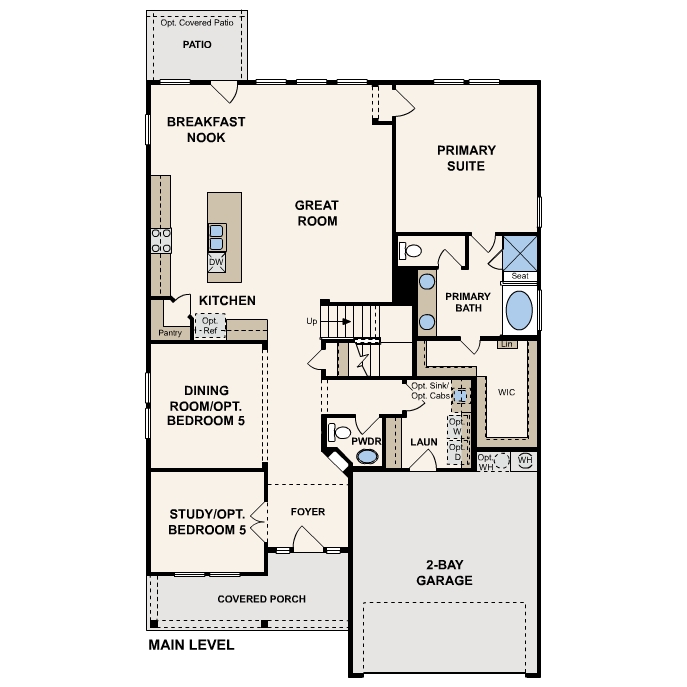
The four-bedroom Parklane plan makes elevated modern living easy. A popular open layout on the main floor centers around a sunlit great room, which flows seamlessly into a breakfast nook and a kitchen with a walk-in pantry, center island, and ample counterspace. Toward the front of the home, you’ll find a private study and a formal dining room. The primary suite is also on the first level, boasting a benched walk-in shower, soaking tub, and dual sinks, as well as an oversized walk-in closet. There are three roomy bedrooms upstairs—two with walk-in closets—surrounding a versatile loft space. Transform it into whatever enhances your lifestyle! Also includes charming back patio off the breakfast nook. Options include: Bath 4 on upper level Bedroom 5 in lieu of study Bedroom 5 in lieu of dining room Bedroom 5, walk-in closet, and bath 3 in lieu of study and dining room Covered patio

More Homes You Might Like

There are no homes that match your search critieria. Try expanding your or click here to reset the filters.
Elevation
Century Communities

$335,990

Floor Plan

Belgravia

3 Beds | 2 Baths

1,641 Square Ft

VIEW HOME
Elevation
Century Communities

$324,990

Floor Plan

Kailee

3 Beds | 2.5 Baths

1,749 Square Ft

VIEW HOME
Elevation
Century Communities

$331,990

Floor Plan

KAILEE

3 Beds | 2.5 Baths

1,749 Square Ft

VIEW HOME
Elevation
Century Communities

$351,990

Floor Plan

KINGSTON

4 Beds | 2.5 Baths

2,149 Square Ft

VIEW HOME
Elevation
Century Communities

$306,990

Floor Plan

LONDON

3 Beds | 2 Baths

1,432 Square Ft

VIEW HOME
Elevation
Century Communities

$409,990

Floor Plan

Mayfair

3 Beds | 2.5 Baths

2,646 Square Ft

VIEW HOME
Elevation
Century Communities

$314,990

Floor Plan

Nottingham

3 Beds | 2 Baths

1,673 Square Ft

VIEW HOME
Elevation
Century Communities

$321,990

Floor Plan

NOTTINGHAM

3 Beds | 2 Baths

1,673 Square Ft

VIEW HOME
Elevation
Century Communities

$414,990

Floor Plan

Park Lane

4 Beds | 2.5 Baths

2,673 Square Ft

VIEW HOME
Elevation
Century Communities

$347,990

Floor Plan

Piccadilly

3 Beds | 2 Baths

1,740 Square Ft

VIEW HOME
Elevation
Century Communities

$334,990

Floor Plan

Preston

4 Beds | 3 Baths

1,823 Square Ft

VIEW HOME
Elevation
Century Communities

$341,990

Floor Plan

PRESTON

4 Beds | 3 Baths

1,823 Square Ft

VIEW HOME
Elevation
Century Communities

$329,990

Floor Plan

Regent

3 Beds | 2 Baths

1,522 Square Ft

VIEW HOME
Elevation
Century Communities

$364,990

Floor Plan

Victoria

3 Beds | 2.5 Baths

1,920 Square Ft

VIEW HOME
Elevation
Century Communities

$359,990

Floor Plan

Wakefield

5 Beds | 3 Baths

2,301 Square Ft

VIEW HOME
Elevation
Century Communities

$371,990

Floor Plan

WAKEFIELD

5 Beds | 3 Baths

2,301 Square Ft

VIEW HOME
Elevation
Century Communities

$357,990

Floor Plan

Weatherby

3 Beds | 2 Baths

1,848 Square Ft

VIEW HOME
blue dragonfly icon

Request More Info

If you feel like Fulshear Lakes was made just for you, it was. Come and gather around for the most up-to-date information on homes, amenities, events and other can’t-miss details.

Experience Everything a Community Is Meant to Be

If you feel like Fulshear Lakes was made just for you, it was. Come and gather around for the most up-to-date information on homes, amenities, events and other can’t-miss details.
Ranch House
The Ranch House is one-of-two of our welcome centers. Inside you’ll learn about our award-winning community from our community experts. Head out back to “cool off” and enjoy our resort-style pool and two 18-foot dual waterslides, named the Big & Lil’ Dip. Relax at one of the patio and lounge areas or on the shaded Lookout Deck with Hill Country views.

Please enable location services on your phone to continue.