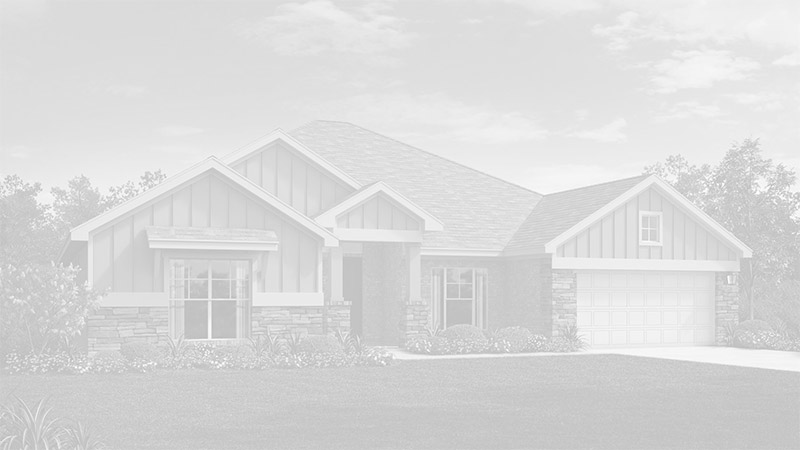
The Sparrow floorplan offers 2,034 square feet of thoughtfully designed space with three bedrooms, three full bathrooms, and a flexible upstairs loft. The open-concept main floor centers around a modern kitchen with a walk-in pantry and oversized island, flowing into a casual dining space and a cozy living room with direct access to a covered patio. A downstairs bedroom and full bath provide ideal guest accommodations or a private home office setup. Upstairs, the spacious primary suite includes dual walk-in closets and a luxurious en suite bath featuring a glass-enclosed shower and dual vanities. The second floor also features a large laundry room, an additional bedroom with its own walk-in closet, and a shared full bathroom.
If you feel like Fulshear Lakes was made just for you, it was. Come and gather around for the most up-to-date information on homes, amenities, events and other can’t-miss details.
Experience Everything a Community Is Meant to Be
If you feel like Fulshear Lakes was made just for you, it was. Come and gather around for the most up-to-date information on homes, amenities, events and other can’t-miss details.
Ranch House
The Ranch House is one-of-two of our welcome centers. Inside you’ll learn about our award-winning community from our community experts. Head out back to “cool off” and enjoy our resort-style pool and two 18-foot dual waterslides, named the Big & Lil’ Dip. Relax at one of the patio and lounge areas or on the shaded Lookout Deck with Hill Country views.